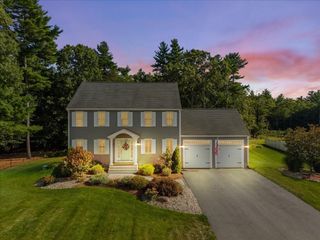
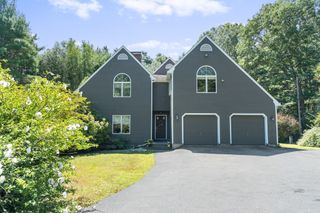
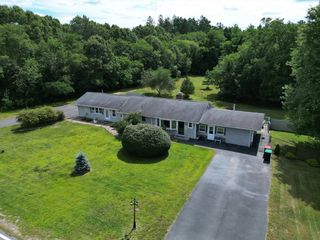
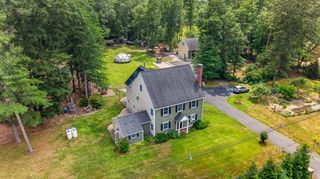
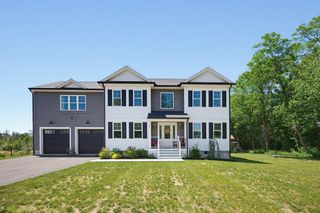
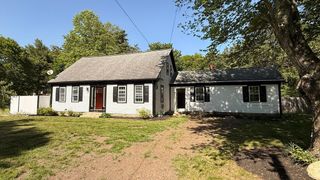
10 Brenrae Dr, Middleboro, MA 02346
- 4 beds |
- 4 baths |
- 2,428 sqft
 Single-Family Home
  Built in 1993
  2.79acre lot
 2 car garage
  $307/sqft
  Listed 19 days ago
Property Description
Reduced and Move in ready. Realocating Owners recognize some work is needed and have reduced to refelct. Offers are encouraged. Peaceful and Private, this charming home is nestled on a wooded cul-de-sac lot bordered by beautiful stone walls, offering nature at its best. The spacious interior features hardwood floors, a center-island kitchen, and a versatile formal dining room that can also serve as a home office. Built-in bookshelves and crown molding add warmth and character throughout. IN-LAW / SEPARATE LIVING QUARTERS offering a full bath, bedroom, living room and office or possible 2nd Kitchen. Step outside to your own backyard oasis, complete with a lagoon-style inground pool surrounded by lovely perennial gardens—perfect for relaxing, entertaining, and enjoying the beauty of every season. Convenient 3/4 bath for those outdoor activities and entertaining. Additional highlights include TOWN WATER AND TOWN GAS ! See Floor Plan in Pics.
- Listing Status:
- Active
- Date Added:
- August 26, 2026
- Data Last Updated:
- September 14, 2026 at 5:09AM
- Listing Office:
- Uptown REALTORS, LLC : 508-947-9410
- Listing Agent:
- Madelyn Maksy : 508-243-0708
- MLS ID:
- 73568396

- General: DeckPatioPool - IngroundRain GuttersStorageFenced YardGardenHorses PermittedStone Wall
- Pool: In Ground
- Parking: AttachedGarage Door OpenerPaved DriveOff StreetPavedParking spaces: 12
- Roofing: Shingle
- Windows: Insulated Windows
- General: FrameConcrete Perimeter
- Road/Access: Public
- Originating MLS: MLS Property Information Network
- County: Plymouth
- Zoning: RRM:0107 B:0000 L:45533557705
- Fencing: Fenced
- Utilities: for Gas Rangefor Electric DryerWasher HookupCircuit Breakers200+ Amp Service
- Water: Public
- Sewer: Private Sewer
- Source: MLS Property Information Network
This listing courtesy of Madelyn Maksy , Uptown REALTORS, LLC
Monthly Payment
- Principal & Interest $
- Property Taxes $
- Home Insurance $
- VA Funding Fee $