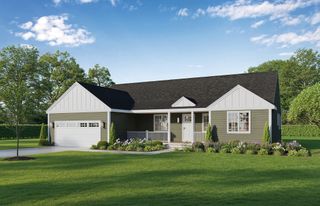
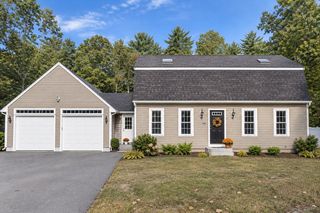
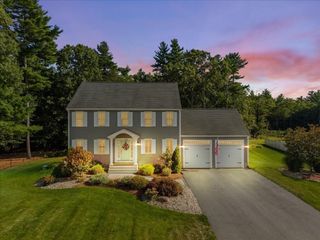
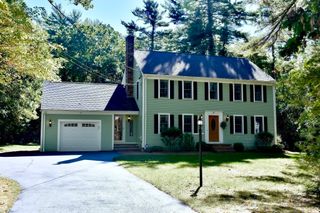
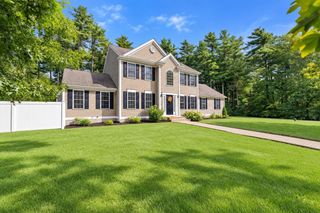
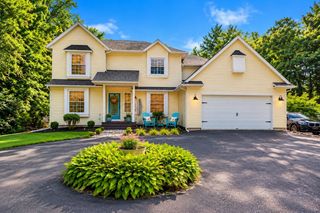
108 Spruce St, Middleboro, MA 02346
- 3 beds |
- 3 baths |
- 2,272 sqft
 Single-Family Home
 Built in 1995
 3.54acre lot
 8 car garage
 $357/sqft
 Listed 10 days ago
Property Description
READY TO VIEW!! NEW PHOTOS ADDED! Do not miss out on this BEAUTIFULLY MAINTAINED home set on a private wooded lot with 3.54 acres. Picture yourself in the recently renovated kitchen showcasing the granite island, custom woodwork, coffee bar, stainless-steel appliances, double oven and oversized refrigerator/freezer. The sliders leading to the deck are only steps away making it perfect for entertaining outdoors or inside, the floor plan has a front to back fireplaced living room open to the kitchen, so you don't miss a beat. The 1st floor laundry and entry mud rooms are bonuses. The bedrooms have been newly carpeted, and the bathrooms have been updated with new flooring and double vanities. The Master bedroom has his and hers closets along with a large walk-in. There is also an unfinished room just off of the Master ready for you to make it your craft room, home office, gym or sitting room, the possibilities are endless. The SHOWSTOPPER is the brand new 30 x 60 HEATED DETACHED GARAGE with impressive 14' ceilings. This building offers plenty of space for vehicles, workshop, construction equipment, hobbies or storage. It is plumbed/ready for a future bathroom adding even more potential. The property has a beautiful stone wall and is set back from the road with plenty of privacy. The unfinished walk out basement has French doors leading to the private back yard allowing the possibility of added living area. This is a MUST SEE!!!! First Showing at OPEN HOUSE Oct 25th from 11:30 to 1:30 pm
- Listing Status:
- Active
- Date Added:
- October 16, 2026
- Data Last Updated:
- October 26, 2026 at 7:07AM
- Listing Office:
- Bold Real Estate Inc. : 508-999-9800
- Listing Agent:
- Julie Lariviere : 508-726-3346
- MLS ID:
- 73582833

- General: Deck - WoodRain GuttersStone Wall
- Style: Colonial
- Parking: AttachedDetachedPaved DriveOff StreetPavedParking spaces: 18
- Roofing: Shingle
- Windows: Storm Window(s)
- General: FrameConcrete Perimeter
- Road/Access: Public
- Originating MLS: MLS Property Information Network
- County: Plymouth
- Zoning: RRM:0107 B:0000 L:40363557699
- Utilities: for Electric Rangefor Gas Oven
- Water: Public
- Sewer: Private Sewer
- Source: MLS Property Information Network
This listing courtesy of Julie Lariviere , Bold Real Estate Inc.
Monthly Payment
- Principal & Interest $
- Property Taxes $
- Home Insurance $
- VA Funding Fee $