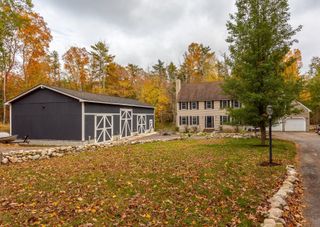
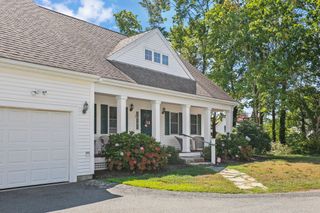
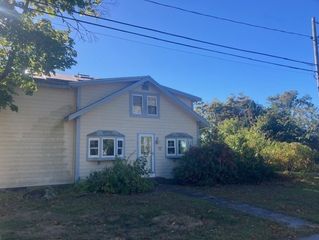
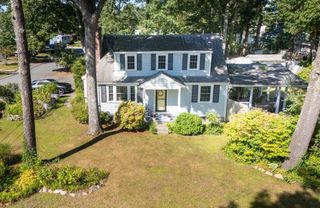
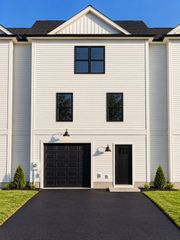
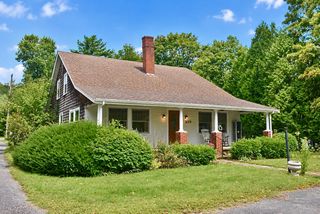
3 Autumn Dr, Wareham, MA 02576
- 3 beds |
- 3 baths |
- 2,004 sqft
 Single-Family Home
 Built in 2004
 1.38acre lot
 2 car garage
 $339/sqft
 Listed 19 days ago
Property Description
Welcome home to this spacious and well-maintained 3-bedroom, 2.5-bath Colonial tucked away in a desirable West Wareham neighborhood! The first floor offers a versatile layout with a formal dining room, dedicated home office area, and a well-appointed kitchen featuring a center island, stainless steel appliances, and dining area. The space flows seamlessly into the inviting fireplaced living room, highlighted by soaring cathedral ceilings. A convenient half bath with laundry completes the main level. Upstairs, retreat to the spacious primary suite featuring cathedral ceilings, a walk-in closet, and private full bath. Two additional bedrooms and another full bath provide plenty of room for family, guests, or additional workspace. Outside, enjoy the warmer months from the wood deck overlooking the above-ground pool and backyard. An attached 2-car garage provides added parking and storage. Ideally located close to shopping, restaurants, and everyday conveniences, this West Wareham Colonial offers the space, comfort, and neighborhood setting you've been looking for! ***Offer deadline Tuesday 10/11 at Noon. Please have all offers good through Wednesday at 5pm***
- Listing Status:
- Active
- Date Added:
- October 7, 2026
- Data Last Updated:
- October 26, 2026 at 7:07AM
- Listing Office:
- Keller Williams Elite : 508-695-4545
- Listing Agent:
- Bill Thompson : 774-280-5764
- MLS ID:
- 73587654

- General: Deck - WoodPool - Above GroundRain GuttersStorageScreensFenced Yard
- Style: Colonial
- Pool: Above Ground
- Parking: AttachedGarage Door OpenerPaved DriveOff StreetPavedParking spaces: 8
- Roofing: Shingle
- Windows: Insulated WindowsScreens
- General: FrameConcrete Perimeter
- Road/Access: Public
- Originating MLS: MLS Property Information Network
- County: Plymouth
- Zoning: R60M:0062 B:0000 L:00S14441889
- Fencing: Fenced
- Utilities: for Electric Rangefor Electric DryerWasher HookupIcemaker ConnectionCircuit Breakers200+ Amp Service
- Water: Private
- Sewer: Private Sewer
- Source: MLS Property Information Network
- Exclusions: Personal Property.
This listing courtesy of Bill Thompson , Keller Williams Elite
Monthly Payment
- Principal & Interest $
- Property Taxes $
- Home Insurance $
- VA Funding Fee $