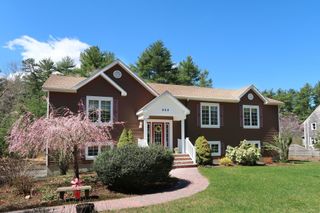
78 Hathaway St, Wareham, MA 02571
- 4 beds |
- 2 baths |
- 1,842 sqft
 Single-Family Home
 Built in 1960
 10,019sqft lot
 —— car garage
 $331/sqft
 Listed 19 days ago
Property Description
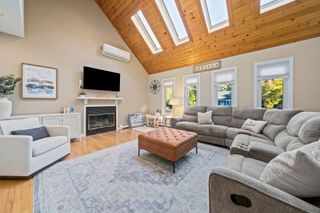
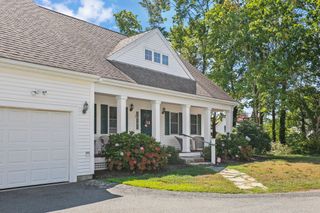
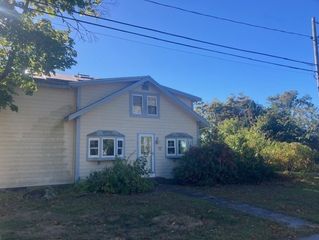
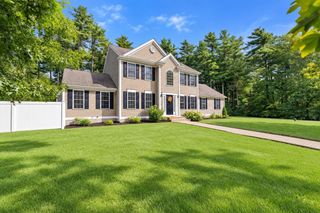
Welcome to 78 Hathaway Street, where character, comfort and incredible indoor-outdoor living come together. This inviting 4-bedroom, 2-full-bath home offers a flexible layout with plenty of space to gather, relax and make your own. The bright kitchen features warm wood countertops, stainless steel appliances and pantry storage, flowing into the dining area and out to one of the home’s true highlights—an expansive covered deck. With skylights, a ceiling fan and plenty of room for dining, entertaining or simply unwinding, this outdoor retreat feels like an extension of the home. Inside, two comfortable living spaces include a sun-filled family room with a gas stove and built-in window seat, plus a spacious living room anchored by a striking stone wood-burning fireplace. A first-floor bedroom and full bath offer added flexibility, while upstairs you’ll find three additional bedrooms, including a primary bedroom with a walk-in closet, and a beautifully renovated full bath. The fenced backyard offers even more room to enjoy the outdoors, while the basement provides laundry, workshop and additional storage space. The water heater was replaced in 2024. Just minutes from Lukey Park, the Weweantic River and the shopping and dining at Wareham Crossing, the location offers a great mix of recreation and everyday convenience. With its inviting spaces, thoughtful updates and incredible covered deck, 78 Hathaway Street is a home that’s easy to fall in love with.
- Listing Status:
- Active
- Date Added:
- October 7, 2026
- Data Last Updated:
- October 26, 2026 at 7:07AM
- Listing Office:
- Bold Real Estate Inc. : 508-999-9800
- Listing Agent:
- Christina Clement : 508-728-2048
- MLS ID:
- 73579331

- General: Porch
- Style: Cape
- Parking: PavedParking spaces: 4
- Roofing: Shingle
- General: FrameBlock
- Road/Access: Public
- Originating MLS: MLS Property Information Network
- County: Plymouth
- Zoning: R30M:0059 B:0000 L:W1831181788
- Utilities: for Gas Rangefor Gas DryerWasher HookupCircuit Breakers
- Water: Public
- Sewer: Public Sewer
- Source: MLS Property Information Network
This listing courtesy of Christina Clement , Bold Real Estate Inc.
Monthly Payment
- Principal & Interest $
- Property Taxes $
- Home Insurance $
- VA Funding Fee $