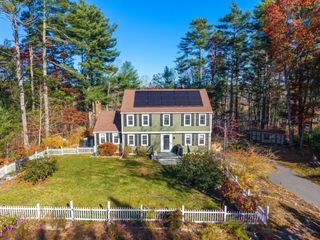
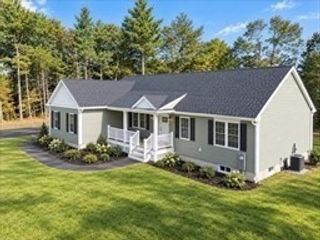
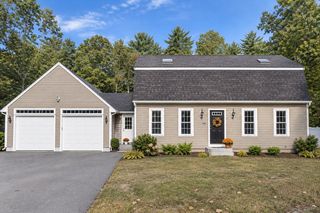
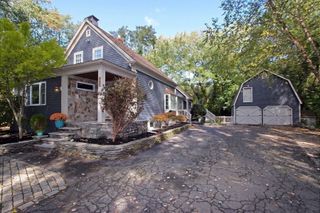
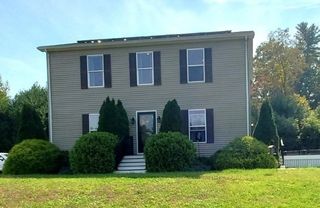
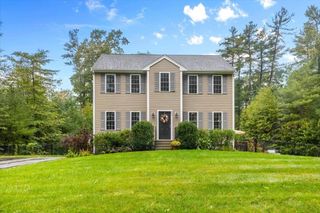
139 Highland St, Middleboro, MA 02346
- 3 beds |
- 3 baths |
- 1,768 sqft
 Single-Family Home
 Built in 2026
 1.84acre lot
 —— car garage
 $404/sqft
 Listed 6 days ago
Property Description
Welcome to your brand-new Colonial, where modern comfort meets peaceful wooded setting! Situated on a nearly 2 acres, this thoughtfully designed 1,768-square-foot home offers quality craftsmanship, stylish finishes, and room to grow. This pre-construction opportunity allows buyers to personalize select finishes, including cabinet colors, countertops, and other selections, making it possible to add a personal touch.The inviting open-concept layout features a beautiful kitchen with quartz countertops, a generous center island, and stainless steel appliances, flowing seamlessly into the spacious living area with elegant crown molding. The first floor also offers a formal dining room or home office, half bath, convenient laundry room, and functional mudroom with built-in bench seating and a separate side entrance.Upstairs, you'll find a spacious primary suite featuring a walk-in closet and a private bathroom with double sinks, along with two additional bedrooms and a full second bathroom.Step outside onto the 10' x 12' sun deck overlooking the wooded backyard, or imagine the possibilities of the walkout basement with a sliding glass door, offering excellent potential for future finished living space. Additional highlights include engineered hardwood flooring on the first floor, tile flooring in the bathrooms and laundry area, energy-efficient heating and hot water systems, HERS-rated energy-efficient design, paved asphalt driveway, and a layout positioned to accommodate a future two-car garage.Don't miss this exciting opportunity to personalize a brand-new home, while enjoying modern amenitires, a beautiful natural setting, and room for the future!
- Listing Status:
- Active
- Date Added:
- November 13, 2026
- Data Last Updated:
- November 19, 2026 at 7:07AM
- Listing Office:
- Conway - Lakeville : 508-946-2290
- Listing Agent:
- Brett Holmgren : 774-766-8218
- MLS ID:
- 73601927

- Style: Colonial
- Parking: Paved DriveOff StreetParking spaces: 4
- General: Concrete Perimeter
- Road/Access: Public
- Originating MLS: MLS Property Information Network
- County: Plymouth
- Zoning: RES
- Utilities: for Electric Rangefor Electric Ovenfor Electric DryerWasher Hookup200+ Amp Service
- Water: Public
- Sewer: Private Sewer
- Source: MLS Property Information Network
This listing courtesy of Brett Holmgren , Conway - Lakeville
Monthly Payment
- Principal & Interest $
- Property Taxes $
- Home Insurance $
- VA Funding Fee $