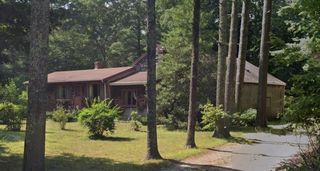
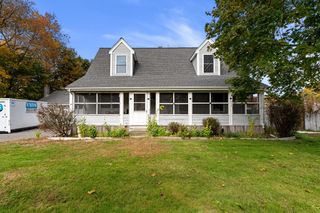
427 Bedford Street, Lakeville, MA 02347
- 3 beds |
- 2 baths |
- 1,984 sqft
 Single-Family Home
 Built in 1930
 0.48acre lot
 —— car garage
 $312/sqft
 Listed 1 month ago
Property Description
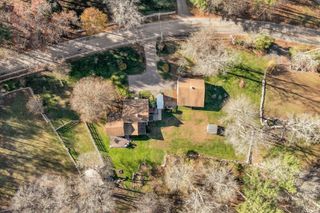
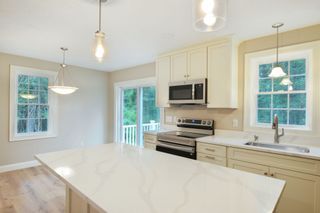
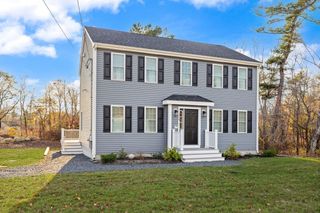
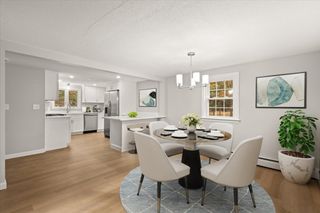
Newly Priced-SATURDAY Open House 11-Noon-Stop by to view this Charming Lakeville 3 bedroom farmhouse(4 actual bedrooms)colonial featuring a classic front porch and a versatile first-floor bedroom option. This home offers two full bathrooms, including one on each level, and a spacious living room complete with a stone fireplace, hardwood flooring, and ceiling fan. The kitchen is updated with granite countertops, stainless steel appliances, and a marble backsplash, complemented by an adjoining dining area. The residence boasts a 22'x12' sunroom with sliders opening to a private, oversized tiered deck and a tranquil backyard oasis. Additional exterior amenities include professionally landscaped grounds with stone fencing, a potential outdoor shower , hot tub, fire pit, and koi pond. The property also features an oversized barn with a loft, a shed, and ample off-street parking.Key updates and features include a 2019 gas hot water heater, a 2018 roof, a 2014 propane furnace and ductwork, replacement windows, and two-zone central air conditioning with a mini-split in the sunroom. The home is serviced by private water and a brand-new Title V septic system, which will be installed prior to closing. Located in a convenient area with easy access to major highways (Routes 18, 105, 44, 495, and 24) and close proximity to local landmarks, schools, and the Middleborough Commuter Rail. Please note that the existing VA loan may be assumable by a qualified buyer, subject to servicer and VA approval; buyers are encouraged to verify all loan terms and requirements. Private showings are highly encouraged.
- Listing Status:
- Active
- Date Added:
- October 13, 2026
- Data Last Updated:
- November 19, 2026 at 7:07AM
- Listing Office:
- Realty One Group, LLC : 508-946-6188
- Listing Agent:
- Kyle Belken : 508-941-1998
- MLS ID:
- 73589969

- General: Balcony / DeckPorchDeck - WoodPatioStorageBarn/StableProfessional LandscapingSprinkler SystemDecorative LightingFenced YardGardenInvisible FenceOutdoor ShowerStone WallBarn/Stable
- Style: ColonialFarmhouse
- Parking: BarnPaved DriveOff StreetStone/GravelPavedParking spaces: 8
- Roofing: Shingle
- Windows: Insulated Windows
- General: FrameStoneIrregular
- Road/Access: Public
- Originating MLS: MLS Property Information Network
- County: Plymouth
- Zoning: ResM:0065 B:0004 L:00421061604
- Fencing: Fenced/EnclosedFencedInvisible
- Utilities: for Gas Ovenfor Gas DryerWasher HookupCircuit Breakers200+ Amp Service
- Water: Private
- Sewer: Inspection Required for SalePrivate Sewer
- Source: MLS Property Information Network
This listing courtesy of Kyle Belken , Realty One Group, LLC
Monthly Payment
- Principal & Interest $
- Property Taxes $
- Home Insurance $
- VA Funding Fee $