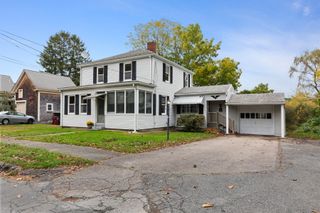
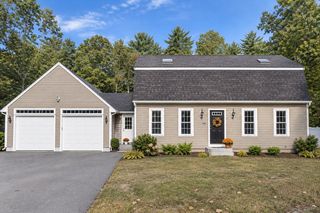
161 Miller St, Middleboro, MA 02346
- 4 beds |
- 3 baths |
- 2,167 sqft
 Single-Family Home
 Built in 1963
 2.34acre lot
 2 car garage
 $288/sqft
 Listed 17 days ago
Property Description
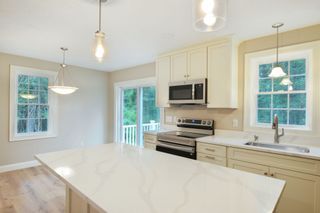
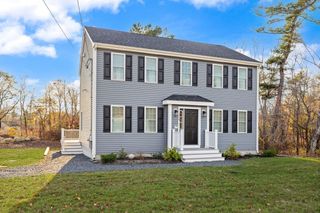
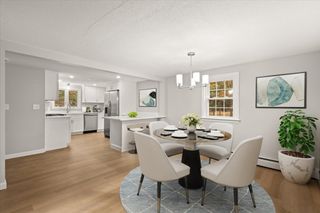
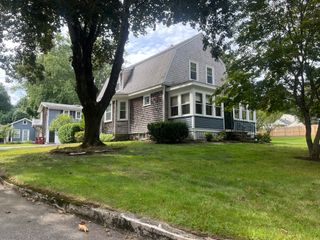
Located on a beautiful 2.34-acre lot in desirable Rock Village, this well-loved, one-owner home, offers a wonderful opportunity to make a home your own. With a versatile layout, generous living space, and an in-law apartment, this property has plenty of potential for a variety of living arrangements. The main floor features a kitchen with wood cabinetry, a built-in bench, breakfast bar, double-bowl stainless steel sink, dishwasher, electric stove, and refrigerator. The kitchen opens to the dining room and living room, creating a comfortable setting for everyday living and entertaining. Two bedrooms and a full bathroom complete the main living area. One bedroom offers sliding doors leading to a covered, screened-in porch, providing a pleasant spot to relax and enjoy the outdoors. A few steps down, the sunken family room offers additional living space, a brick hearth and chimney, and its own exterior entrance. A second bathroom and separate laundry room add convenience and functionality to this area. A newly carpeted staircase leads to the in-law apartment, which includes two bedrooms, a three-quarter bathroom, a living room, a dining area, and a functional kitchen equipped with a stove and refrigerator. This additional living space offers flexibility for extended family and/or multigenerational living.
- Listing Status:
- Active
- Date Added:
- November 2, 2026
- Data Last Updated:
- November 19, 2026 at 7:07AM
- Listing Office:
- Uptown REALTORS, LLC : 508-947-9410
- Listing Agent:
- Madelyn Maksy : 508-243-0708
- MLS ID:
- 73591321

- General: Porch - EnclosedRain GuttersStorage
- Style: Cape
- Parking: AttachedGarage Door OpenerWorkshop in GarageGarage Faces SideOff StreetParking spaces: 14
- Roofing: Shingle
- General: FrameConcrete Perimeter
- Road/Access: Public
- Originating MLS: MLS Property Information Network
- County: Plymouth
- Zoning: RRM:0092 B:0000 L:14373556848
- Utilities: for Electric Rangefor Electric DryerWasher HookupCircuit Breakers200+ Amp Service
- Water: Private
- Sewer: Other
- Source: MLS Property Information Network
This listing courtesy of Madelyn Maksy , Uptown REALTORS, LLC
Monthly Payment
- Principal & Interest $
- Property Taxes $
- Home Insurance $
- VA Funding Fee $