558 Wareham St., Middleboro, MA 02346
- 3 beds |
- 3 baths |
- 2,182 sqft
 Single-Family Home
 Built in 2025
 1.4acre lot
 —— car garage
 $330/sqft
 Listed 8 days ago
Property Description
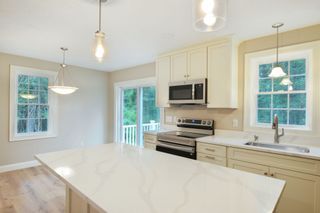
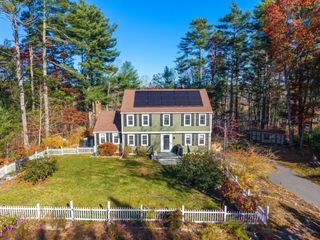
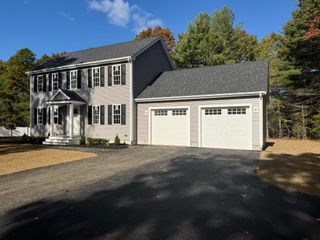
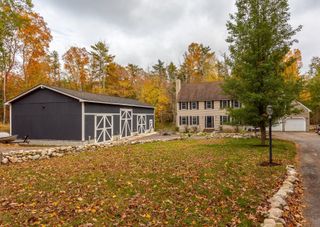
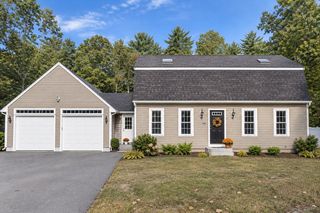
Just Like New! This beautiful Colonial is less than a year old and offers low-maintenance, energy-efficient living with three finished levels of living space. The open-concept main floor features durable vinyl plank flooring, a cabinet-packed eat-in kitchen with quartz countertops, a center island with seating, stainless steel appliances, a pantry, and a slider leading to a deck overlooking the private backyard. The main level also includes a formal dining room, spacious living room, and a 1/2 bath with laundry. Upstairs, you'll find 3 generously sized bedrooms and 2 full baths. The impressive primary suite offers a private en-suite bath with a double-sink vanity and two walk-in closets. The finished walk-out lower level provides exceptional additional living space, complete with a modern built-in electric fireplace, full-size windows, and sliders to the backyard, filling the space with natural light. Skip the wait and added expense of new construction. THIS HOME IS READY FOR YOU TO ENJOY FROM DAY ONE!
- Listing Status:
- Active
- Date Added:
- November 11, 2026
- Data Last Updated:
- November 19, 2026 at 7:07AM
- Listing Office:
- Coldwell Banker Realty - Easton : 508-230-2544
- Listing Agent:
- Lori Saville : 508-380-9672
- MLS ID:
- 73600971

- General: Deck - CompositeRain GuttersScreens
- Style: Colonial
- Parking: Off StreetStone/GravelParking spaces: 5
- Roofing: Shingle
- Windows: Insulated WindowsScreens
- General: FrameConcrete Perimeter
- Road/Access: Public
- Originating MLS: MLS Property Information Network
- County: Plymouth
- Zoning: GU
- Utilities: for Electric RangeWasher Hookup200+ Amp Service
- Water: Public
- Sewer: Private Sewer
- Source: MLS Property Information Network
- Exclusions: Washer/Dryer
This listing courtesy of Lori Saville , Coldwell Banker Realty - Easton
Monthly Payment
- Principal & Interest $
- Property Taxes $
- Home Insurance $
- VA Funding Fee $