163 Ashley Lane 163, Middleboro, MA 02346
- 2 beds |
- 2 baths |
- 1,380 sqft
 Condominium
  Built in 1988
  35acre lot
 —— car garage
  $290/sqft
  Listed 6 days ago
Property Description
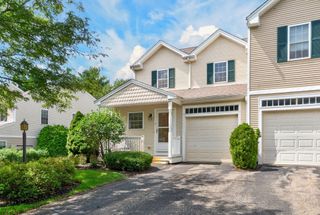
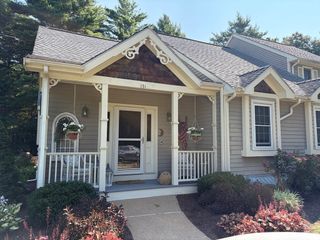
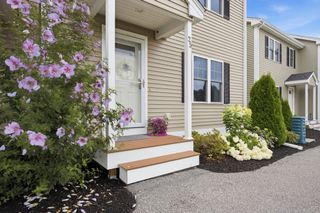
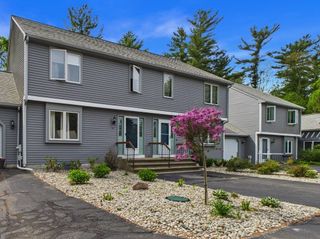
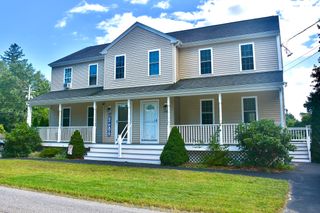
Newly Offered/Showings Begin @ Saturday Open House 11-12:30pm/SOUGHT After "Ashley Place" Condominium/Stylish "Barrington" Townhouse Style w/Superb Architectural Features(Cathedral Ceiling, Moldings, Skylight, Sunken Livingroom)Situated on a Beautiful 35 Acre "Park Like" Setting/Front-Covered Farmer's Porch/Gleaming WOOD Flooring Thru Out(Downstairs(Livingroom & Dining Room)& Upstairs(Stairs, Hall & Bedroom(s)/Tiled Foyer(Skylight, Plant Shelf, 16'2" CATHEDRAL Ceiling)/BRIGHT & OPEN Floor Plan w/SUNKEN Living Room(Wood Burning Fireplace)& Dining Area Leading to 14'x12' Deck That Overlooks PRIVATE Wooded Area/Kitchen(Eat-In)w/Tiled Flooring/SPACIOUS Master w/Closeted Dressing Area/FULL Basement w/Finished Room-Separate Laundry Room/Town Water, GAS(Gas Heat) & Municipal Electric(Middleborough Gas & Electric)/CENTRAL AIR/Superb Commuting Location-Convenient & Close to Highways(28, 105, 495 & 24), Schools, Downtown Amenities(Post, Library, Cafe)& Under 4 Miles to the New Middleborough Commuter Rail!
- Listing Status:
- Active
- Date Added:
- September 8, 2026
- Data Last Updated:
- September 14, 2026 at 5:09AM
- Listing Office:
- Realty One Group, LLC : 508-946-6188
- Listing Agent:
- Kyle Belken : 508-941-1998
- MLS ID:
- 73573193

- General: PorchDeck - WoodDecorative LightingRain GuttersProfessional LandscapingStone Wall
- Parking: Off StreetCommonGuestPavedParking spaces: 2
- Roofing: Shingle
- Windows: Skylight(s)
- General: Frame3
- HOA Amenities: SewerInsuranceMaintenance StructureRoad MaintenanceMaintenance GroundsSnow RemovalTrashReserve Funds616.0Monthly
- Originating MLS: MLS Property Information Network
- County: Plymouth
- Zoning: GUM:0072 B:0000 L:62461633555956
- Utilities: for Gas Ovenfor Electric DryerWasher HookupCircuit Breakers100 Amp Service
- Water: Public
- Sewer: Private Sewer
- Source: MLS Property Information Network
- Exclusions: Washer & Dryer/Seller's Personal Property
This listing courtesy of Kyle Belken , Realty One Group, LLC
Monthly Payment
- Principal & Interest $
- Property Taxes $
- Home Insurance $
- VA Funding Fee $

 New - 3 days ago