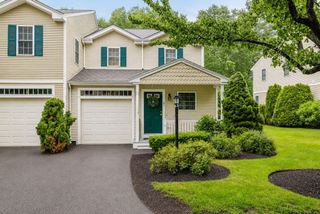
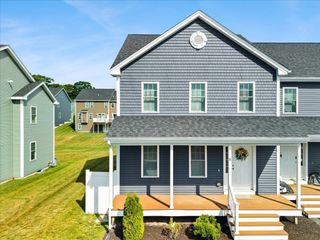
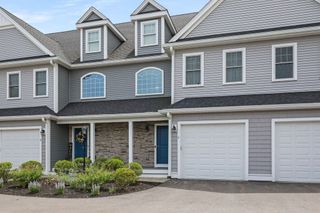
25 Riverside Dr. 25, Lakeville, MA 02347
- 3 beds |
- 3 baths |
- 1,428 sqft
 Condominium
  Built in 2021
  —— sqft lot
  —— car garage
  $342/sqft
  Listed 2 days ago
Property Description
This 5 years young beautifully designed townhouse style half duplex condo is available now. The gorgeous kitchen featuring granite countertops, white shaker cabinets and top of the line stainless steel appliances leads to a spacious private back deck. Hardwood flooring and recessed lighting throughout the open concept main level with first floor laundry and a half bathroom. Second level offers 3 large bedrooms with plenty of closet space and 2 full bathrooms. The full unfinished basement provides potential for additional living area if desired. This perfect location offers tranquility being set back enough from the main roads but still having the convenience of quick access to major highways, routes and the commuter rail. Open House 8/1 11am-1pm
- Listing Status:
- Active
- Date Added:
- July 29, 2026
- Data Last Updated:
- July 31, 2026 at 9:06PM
- Listing Office:
- Owlhouse Realty Co. : 781-689-3737
- Listing Agent:
- Diana DiPietro : 781-244-3525
- MLS ID:
- 73556346

- General: PorchDeck
- Parking: Parking spaces: 2
- Roofing: Shingle
- Windows: Insulated Windows
- General: Frame3
- HOA Amenities: InsuranceMaintenance GroundsSnow RemovalTrash363.12
- Originating MLS: MLS Property Information Network
- County: Plymouth
- Zoning: Res5165467
- Utilities: for Electric Rangefor Electric Ovenfor Electric DryerWasher HookupIcemaker ConnectionCircuit Breakers
- Water: Public
- Sewer: Private Sewer
- Source: MLS Property Information Network
- Exclusions: Personal Property
This listing courtesy of Diana DiPietro , Owlhouse Realty Co.
Monthly Payment
- Principal & Interest $
- Property Taxes $
- Home Insurance $
- VA Funding Fee $

 New - 2 days ago