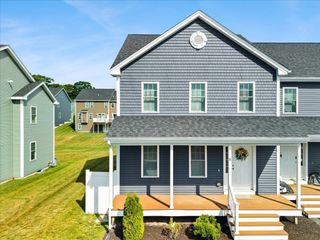
0 Oxbow 46-1, Raynham, MA 02767
- 2 beds |
- 2 baths |
- 1,667 sqft
 Condominium
  Built in 2026
  —— sqft lot
  1 car garage
  $329/sqft
  Listed 1 month ago
Property Description
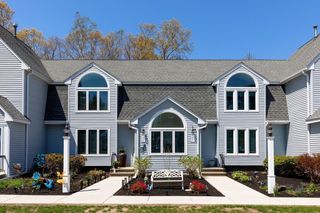
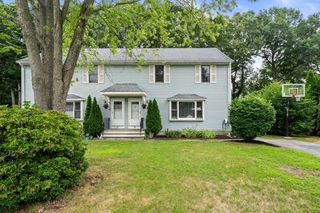
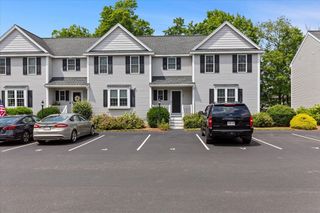
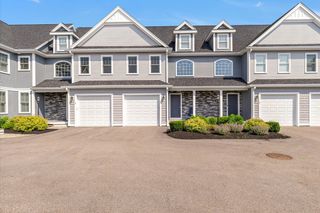
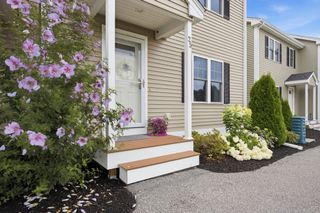
Here is the one-level home you’ve been looking for! You’ll fall in love with the NEW Hickory III open layout and special features like the generous covered patio off the living room and the spectacular windows that fill the home with natural light. Everything is right on one floor - 2 bedrooms, 2 baths, a den, laundry, storage room & 1-car attached garage. The Hickory III is truly a beautiful home, but there are only TWO of these ground-level condominiums currently available, so don’t wait to make one of these homes your own with our designer optional upgrades. Welcome to Larkwood, where country living meets modern convenience w/ lots of wooded open space & lovely, landscaped courtyards. There will be a kayak launch area, a playground, half-basketball court, park & community garden. Conveniently located off Rt. 44 & 1.5 miles to Rt. 495 & 2 miles to Rt. 24. It’s close to shopping, 2 MBTA stations & 35 miles to Boston or Providence. TO-BE-BUILT - ESTIMATED MAY/JUNE 2027 DELIVERY
- Listing Status:
- Active
- Date Added:
- June 13, 2026
- Data Last Updated:
- July 31, 2026 at 10:06PM
- Listing Office:
- Thorndike Development : 508-650-0650
- Listing Agent:
- Stacy A. Quinn : 774-406-5696
- MLS ID:
- 73535528

- General: Deck - CompositeScreensRain GuttersProfessional LandscapingSprinkler System
- Parking: AttachedGarage Door OpenerOff StreetCommonGuestParking spaces: 2
- Roofing: Asphalt/Composition Shingles
- Windows: Insulated WindowsScreens
- General: Frame1
- HOA Amenities: PlaygroundParkRecreation FacilitiesGarden AreaInsuranceMaintenance StructureRoad MaintenanceMaintenance GroundsSnow RemovalReserve Funds350.0Monthly
- Originating MLS: MLS Property Information Network
- County: Bristol
- Zoning: Bus
- Utilities: for Electric Rangefor Electric Ovenfor Electric DryerWasher HookupIcemaker ConnectionCircuit Breakers200+ Amp Service
- Water: Public
- Sewer: Public Sewer
- Source: MLS Property Information Network
This listing courtesy of Stacy A. Quinn , Thorndike Development
Monthly Payment
- Principal & Interest $
- Property Taxes $
- Home Insurance $
- VA Funding Fee $

 New - 2 days ago