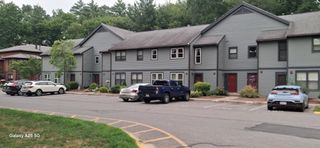
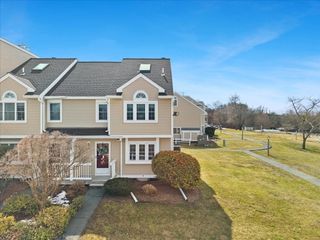
35 Pilgrim Village Road 402, Taunton, MA 02780
- 2 beds |
- 3 baths |
- 1,579 sqft
 Condominium
  Built in 1989
  —— sqft lot
  —— car garage
  $284/sqft
  Listed 2 days ago
Property Description
Welcome to Pilgrim Village! Unit 402 is conveniently located near the community entrance and mail station. Inside, you’ll find all-new windows, a new slider, and fresh paint throughout. The enclosed entry opens to a foyer with new luxury vinyl tile flooring and a spacious closet. The front living room features hardwood flooring and hardwood stairs leading to the second floor. Luxury vinyl tile continues down the hallway to a half bath with a laundry closet, new granite-topped vanity, new toilet, and updated lighting. The kitchen was completely renovated from the studs and features custom soft-close cabinetry, pull-out shelving, quartz countertops, herringbone pattern tile backsplash, pantry closet and new stainless steel appliances. The slide-in range offers air-frying, induction and convection cooking. The kitchen opens to the dining area, where a the slider leads to a recently replaced composite deck with vinyl railings overlooking mature plantings and a peaceful backyard setting. Upstairs are two generously sized bedrooms and a Jack-and-Jill bath with a soaking tub, separate shower, and pocket doors for privacy. The primary bedroom offers hardwood flooring, a vaulted ceiling, a large walk-in closet, ceiling fan and stairs to a carpeted loft with skylight and additional storage. The second bedroom also features hardwood flooring, a walk-in closet, and direct access to the shared bath. Additional improvements include a new electrical panel and bulkhead. This community also offers access to the inground pool and playground. Schedule your private showing or attend one of the open houses, you won't want to miss this truly move in ready home!
- Listing Status:
- Active
- Date Added:
- July 29, 2026
- Data Last Updated:
- July 31, 2026 at 11:07PM
- Listing Office:
- Century 21 Tassinari Gold : 508-866-8100
- Listing Agent:
- Kim Ouellette : 508-728-1700
- MLS ID:
- 73556171

- General: Deck - CompositeScreensProfessional Landscaping
- Pool: AssociationIn Ground
- Parking: Off StreetAssignedGuestParking spaces: 2
- Roofing: Shingle
- Windows: Skylight(s)Insulated WindowsScreens
- General: Frame3
- HOA Amenities: Hot WaterPoolPlaygroundWaterSewerMaintenance StructureRoad MaintenanceMaintenance GroundsSnow RemovalTrash488.0Monthly
- Originating MLS: MLS Property Information Network
- County: Bristol
- Zoning: URBRES3291980
- Utilities: for Electric Rangefor Electric Ovenfor Gas DryerWasher HookupIcemaker ConnectionCircuit Breakers100 Amp Service
- Water: Public
- Sewer: Public Sewer
- Source: MLS Property Information Network
- Exclusions: Sellers Personal Property.
This listing courtesy of Kim Ouellette , Century 21 Tassinari Gold
Monthly Payment
- Principal & Interest $
- Property Taxes $
- Home Insurance $
- VA Funding Fee $

 New - 2 days ago