110 Dean 98, Taunton, MA 02780
- 2 beds |
- 2 baths |
- 1,389 sqft
 Condominium
  Built in 1987
  15acre lot
 —— car garage
  $263/sqft
  Listed 16 days ago
Property Description
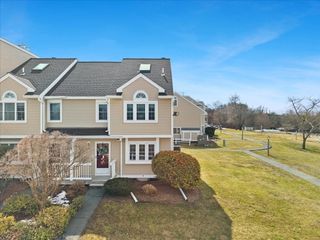
Move in ready, upscale & chic atmosphere - Spacious, entertainment sized open floor plan of living/ dining rooms! Living Room boasts 2 story glass windows open to 2nd floor viewing hall! vaulted ceilings! long hallway to guests bathroom, primary entrance door & extra storage! Dining room is family size large & open with glass doors to enclosed private deck! Modern kitchen for todays active lifestyle, gas stove, dishwasher, microwave & stainless steel sink.2nd floor has a massive main bedroom, Huge double vanity bathroom with laundry & 1 piece easy clean tub & shower! Spacious bonus room doubles as dreamy walk-in closet! Open air viewing hallway with vaulted ceiling! 3rd FLOOR! - private & spacious hideaway bedroom with a nother vaulted ceiling & huge storage/ activity room! - Home ownership is worth the effort - Start now with special lender funded Buy-Down loans start as low as 4.5% today. July still has $25,000 government assistance money ! REAL ESTATE is always a good investment.
- Listing Status:
- Active
- Date Added:
- July 15, 2026
- Data Last Updated:
- August 1, 2026 at 1:08AM
- Listing Office:
- eXp Realty LLC : 888-854-7493
- Listing Agent:
- Kevin Fitzgerald : 508-317-1766
- MLS ID:
- 73550614

- General: DeckScreensRain GuttersProfessional Landscaping
- Pool: Association
- Parking: Off StreetDeededCommonGuestDrivewayPavedExclusive ParkingParking spaces: 1
- Roofing: Shingle
- Windows: Insulated WindowsScreens
- General: Frame3
- HOA Amenities: LaundryWaterSewerInsuranceMaintenance StructureRoad MaintenanceMaintenance GroundsSnow RemovalTrashReserve Funds430.0Monthly
- Originating MLS: MLS Property Information Network
- County: Bristol
- Zoning: 3.342971467
- Utilities: for Gas Rangefor Gas Ovenfor Gas Dryerfor Electric DryerWasher HookupCircuit Breakers100 Amp Service
- Water: Public
- Sewer: Public Sewer
- Source: MLS Property Information Network
This listing courtesy of Kevin Fitzgerald , eXp Realty LLC
Monthly Payment
- Principal & Interest $
- Property Taxes $
- Home Insurance $
- VA Funding Fee $

 New - 2 days ago