125 Highland Street 402, Taunton, MA 02780
- 2 beds |
- 2 baths |
- 1,442 sqft
 Condominium
  Built in 1988
  —— sqft lot
  —— car garage
  $250/sqft
  Listed 10 days ago
Property Description
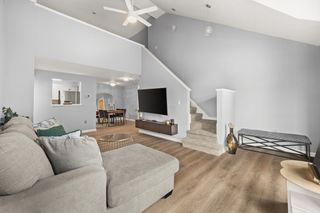
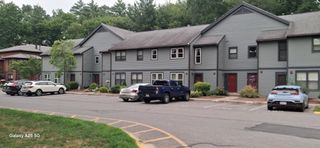
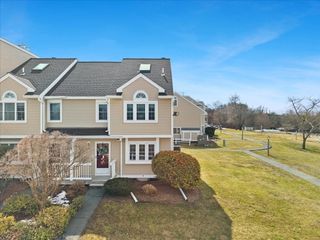
Welcome to The Commons, one of Taunton’s most sought-after condominium communities! This beautifully maintained 2-bedroom, 1.5-bath townhouse offers the perfect blend of comfort, style & convenience. The modern eat-in kitchen features white cabinetry, granite countertops & stainless steel appliances, opening to a spacious dining & living area ideal for everyday living or entertaining. Sliders lead to a private wood deck—perfect for enjoying your morning coffee or unwinding at the end of the day. Upstairs you’ll find two generously sized bedrooms with newer carpeting (approximately 6 months old), second-floor laundry & a unique loft space accessible through the primary bedroom, ideal for a home office, reading nook or bonus retreat. Additional features include central air, heat pump (approx. 5–7 years old), hot water tank replaced in 2019 & two deeded parking spaces. Low-maintenance living with a monthly condo fee of $416.85 in a location close to shopping, restaurants & major routes!
- Listing Status:
- Active
- Date Added:
- July 21, 2026
- Data Last Updated:
- August 1, 2026 at 1:08AM
- Listing Office:
- Real Broker MA, LLC : 855-450-0442
- Listing Agent:
- Christina L. Martinez : 508-326-6538
- MLS ID:
- 73552532

- General: Deck - Wood
- Parking: Off StreetDeededGuestPavedParking spaces: 2
- Roofing: Shingle
- Windows: Skylight(s)
- General: Frame3
- HOA Amenities: InsuranceMaintenance StructureRoad MaintenanceMaintenance GroundsSnow RemovalTrash416.85Monthly
- Originating MLS: MLS Property Information Network
- County: Bristol
- Zoning: RES2968014
- Utilities: for Electric Ovenfor Electric DryerWasher HookupCircuit Breakers
- Water: Public
- Sewer: Public Sewer
- Source: MLS Property Information Network
- Exclusions: Personal Belongings
This listing courtesy of Christina L. Martinez , Real Broker MA, LLC
Monthly Payment
- Principal & Interest $
- Property Taxes $
- Home Insurance $
- VA Funding Fee $

 New - 2 days ago