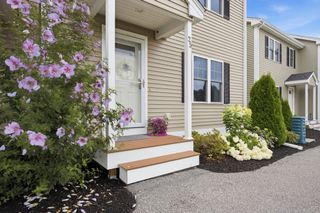
21 Sycamore Dr 21, Middleboro, MA 02346
- 2 beds |
- 2 baths |
- 1,556 sqft
 Condominium
  Built in 2005
  —— sqft lot
  1 car garage
  $276/sqft
  Listed 16 days ago
Property Description
Welcome to 21 Sycamore Dr, an immaculate end-unit condo at The Groves in Middleboro offering 1,556 sq. ft. with 2 bedrooms and 1.5 baths. The main level features hardwood floors, great natural light, and an easy flow into the dining area and kitchen. The kitchen includes brand-new appliances and direct access to deck for added outdoor space. Upstairs offers two spacious bedrooms with strong closet space, including a second bedroom with a walk-in closet. The full bath features a double vanity with laundry located within the bathroom. The full basement provides storage with the opportunity to create a space that fits your needs, while the attached garage adds convenience. Features include central air, central vacuum, 200 amp electrical service, newer high-efficiency tankless boiler, plus more. Located in a desirable area near Route 44, highways, shopping, dining, and amenities, this condo offers low-maintenance living. First showings begin July 19th from 11 AM–1 PM.
- Listing Status:
- Active
- Date Added:
- July 15, 2026
- Data Last Updated:
- July 31, 2026 at 9:06PM
- Listing Office:
- RE/MAX Real Estate Center : 508-823-2700
- Listing Agent:
- Miguel Camara : 774-501-8701
- MLS ID:
- 73550121

- General: Deck
- Parking: AttachedOff StreetParking spaces: 3
- Roofing: Shingle
- General: Stone2
- HOA Amenities: InsuranceMaintenance StructureRoad MaintenanceMaintenance GroundsSnow RemovalTrash407.0Monthly
- Originating MLS: MLS Property Information Network
- County: Plymouth
- Zoning: GUM:0057 B:0000 L:1469214575874
- Utilities: for Gas Rangefor Gas Ovenfor Gas DryerWasher Hookup200+ Amp Service
- Water: Public
- Sewer: Public Sewer
- Source: MLS Property Information Network
This listing courtesy of Miguel Camara , RE/MAX Real Estate Center
Monthly Payment
- Principal & Interest $
- Property Taxes $
- Home Insurance $
- VA Funding Fee $

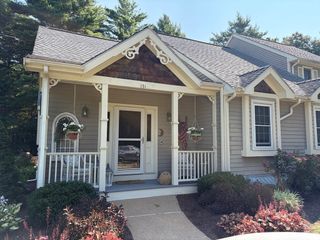
 New - 2 days ago