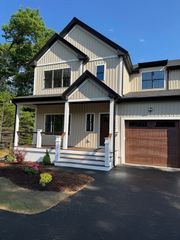
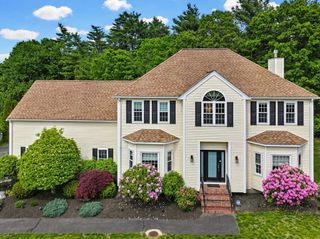
229 Tispaquin St, Middleboro, MA 02346
- 3 beds |
- 2 baths |
- 3,424 sqft
 Single-Family Home
  Built in 1985
  2.8acre lot
 4 car garage
  $233/sqft
  Listed 2 days ago
Property Description
Welcome to 229 Tispaquin! This charming 3-bedroom, 2-bathroom home sits on a beautiful 2.8-acre lot and offers the perfect blend of comfort, space, and versatility. A true highlight of the property is the impressive 40' x 30' detached garage, complete with electricity, vehicle lift, wood stove, and a spacious loft area above, perfect for hobbies, projects, storage, or recreational use.Inside, the spacious kitchen features an oversized center island, gas range, and plenty of cabinet and counter space, making it the perfect gathering spot. Just off the kitchen, the mudroom includes a pellet stove for added warmth and convenience. Enjoy the bright sunroom overlooking the property, or relax in the inviting living room with a fireplace and pellet stove insert.The flexible first-floor bonus room is currently used as an additional bedroom but could also serve as a home office, guest room, playroom, or den. Central air keeps the home comfortable year-round. The partially finished basement offers additional living space, laundry, and plenty of storage.Outside, enjoy the brand-new deck, perfect for relaxing or entertaining, along with an oversized shed for tools, lawn equipment, and outdoor gear. With its expansive lot, incredible garage setup, and thoughtful features throughout, 229 Tispaquin offers space and versatility that are hard to find. Conveniently located near local amenities, shopping, dining, and commuter routes, this is one you won't want to miss!
- Listing Status:
- Active
- Date Added:
- July 27, 2026
- Data Last Updated:
- July 30, 2026 at 4:07AM
- Listing Office:
- LPT Realty - Home & Key Group : 877-366-2213
- Listing Agent:
- Elizabeth Moses : 508-801-8268
- MLS ID:
- 73555359

- General: PorchDeckStorageInvisible Fence
- Style: Cape
- Parking: DetachedStorageWorkshop in GarageOversizedOff StreetPavedParking spaces: 16
- Roofing: Shingle
- General: FrameConcrete Perimeter
- Road/Access: Public
- Originating MLS: MLS Property Information Network
- County: Plymouth
- Zoning: RR3554117
- Fencing: Invisible
- Utilities: for Gas Rangefor Electric DryerWasher HookupCircuit Breakers200+ Amp Service
- Water: Private
- Sewer: Private Sewer
- Source: MLS Property Information Network
This listing courtesy of Elizabeth Moses , LPT Realty - Home & Key Group
Monthly Payment
- Principal & Interest $
- Property Taxes $
- Home Insurance $
- VA Funding Fee $