31 Pine Street, Middleboro, MA 02346
- 3 beds |
- 3 baths |
- 2,408 sqft
 Single-Family Home
  Built in 1999
  1.89acre lot
 2 car garage
  $311/sqft
  Listed 1 day ago
Property Description
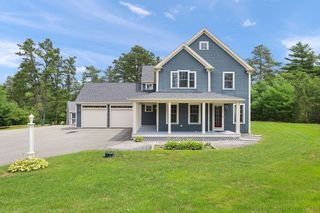
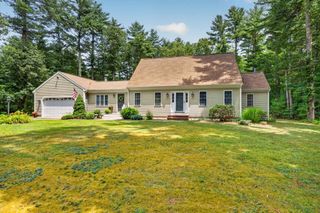
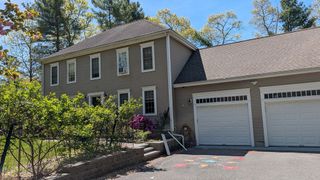
Welcome home to the sought-after Whispering Pines community! This beautifully maintained 3-bedroom, 2.5-bath home offers the perfect combination of comfort, privacy, and functionality. Relax on the charming farmer's porch and enjoy the peaceful wooded setting that provides exceptional privacy in both the front and back of the property. Inside, the sun-filled first floor is filled with natural light and features a spacious, open flow between the living room, kitchen, and dining area, making it ideal for everyday living and entertaining. A convenient first-floor laundry room and half bath add to the home's thoughtful layout. Upstairs, you'll find three generously sized bedrooms, including a spacious primary suite, along with two full bathrooms. Step outside to a fully fenced backyard complete with an above-ground pool, perfect for summer gatherings or quiet evenings at home. Additional highlights include a new boiler and hot water heater (both approximately one year old), attic storage above the attached garage, and a private well and water conditioning system. Conveniently located near local amenities while offering the tranquility of a desirable neighborhood, this home is ready for its next owners!
- Listing Status:
- Active
- Date Added:
- July 29, 2026
- Data Last Updated:
- July 30, 2026 at 6:06AM
- Listing Office:
- Lamacchia Realty, Inc. : 781-917-0491
- Listing Agent:
- Beatrice Murphy : 617-733-6382
- MLS ID:
- 73556157

- General: PorchDeck - WoodPool - Above GroundRain GuttersSprinkler SystemFenced YardGarden
- Style: Colonial
- Pool: Above Ground
- Parking: AttachedGarage Door OpenerPaved DrivePavedParking spaces: 10
- Roofing: Shingle
- General: FrameConventional (2x4-2x6)Concrete Perimeter
- Road/Access: Paved
- Originating MLS: MLS Property Information Network
- County: Plymouth
- Zoning: RRM:0096 B:0000 L:48363557170
- Fencing: Fenced/EnclosedFenced
- Utilities: for Electric Rangefor Electric DryerWasher HookupIcemaker ConnectionCircuit Breakers
- Water: Private
- Sewer: Private Sewer
- Source: MLS Property Information Network
This listing courtesy of Beatrice Murphy , Lamacchia Realty, Inc.
Monthly Payment
- Principal & Interest $
- Property Taxes $
- Home Insurance $
- VA Funding Fee $