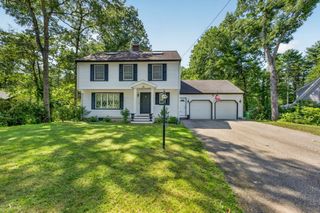
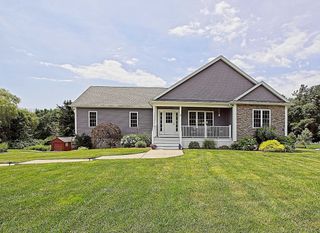
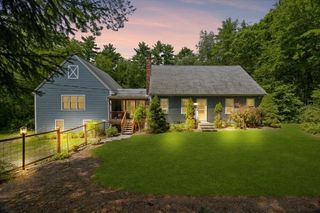
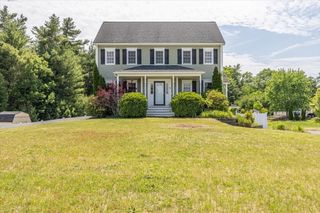
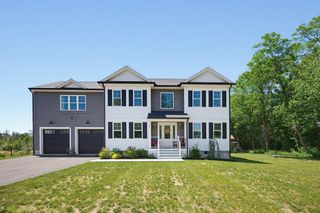
888 Walnut Plain Rd, Rochester, MA 02770
- 3 beds |
- 2 baths |
- 2,289 sqft
 Single-Family Home
  Built in 1997
  1.5acre lot
 2 car garage
  $328/sqft
  Listed 8 days ago
Property Description
Welcome to this beautifully maintained Cape set on a picturesque 1.5-acre lot in the heart of Rochester. This spacious home offers over 2,200 square feet of living space with 3 bedrooms and 2 full bathrooms, providing a versatile layout for today’s lifestyle. The first-floor primary bedroom and full bath offer added convenience, while the bright great room with a fireplace creates a warm and inviting gathering space. The kitchen opens to the dining area and an additional living room making daily life effortless. Hardwood flooring, generous room sizes, and abundant natural light add to the home’s charm and functionality. Outside, enjoy the privacy of the expansive backyard featuring a large deck and plenty of open space for gardening, recreation, or simply relaxing. An attached two-car garage, full basement with excellent storage and additional finished living space adds to this outstanding residence.
- Listing Status:
- Active
- Date Added:
- July 22, 2026
- Data Last Updated:
- July 30, 2026 at 5:06AM
- Listing Office:
- RE/MAX Vantage : 508-999-4424
- Listing Agent:
- Louise Taylor : 774-271-1462
- MLS ID:
- 73553437

- General: Deck
- Style: Cape
- Parking: AttachedPaved DriveOff StreetStone/GravelPavedParking spaces: 9
- Roofing: Shingle
- General: Concrete Perimeter
- Originating MLS: MLS Property Information Network
- County: Plymouth
- Zoning: A/RM:23 L:6B3468037
- Utilities: for Gas Rangefor Electric DryerWasher Hookup200+ Amp Service
- Water: Private
- Sewer: Private Sewer
- Source: MLS Property Information Network
This listing courtesy of Louise Taylor , RE/MAX Vantage
Monthly Payment
- Principal & Interest $
- Property Taxes $
- Home Insurance $
- VA Funding Fee $

 New - 1 day ago