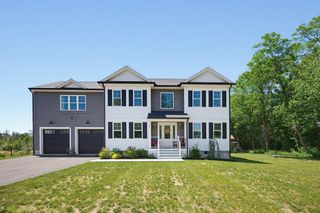
107 Doctor Braley, Freetown, MA 02717
- 3 beds |
- 2 baths |
- 2,344 sqft
 Single-Family Home
  Built in 1984
  5.2acre lot
 2 car garage
  $331/sqft
  Listed 18 days ago
Property Description
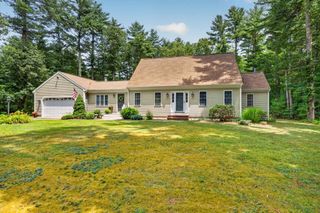
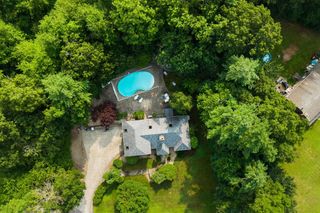
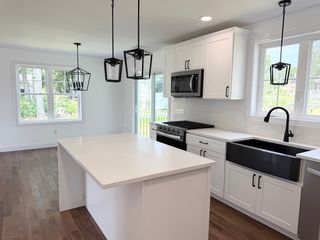
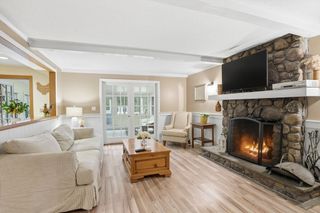
Welcome Home To 107 Dr Braley Rd! Nestled on 5.2 private acres in desirable East Freetown, this exquisitely remodeled 3 bedroom Cape seamlessly blends timeless charm with modern luxury and features an attached two-car garage. The kitchen, 1st flr bath & laundry room have been completely renovated with impeccable craftsmanship. At the heart of the home is a spectacular chef's kitchen showcasing a JennAir Professional gas range with pot filler, custom marble backsplash, quartz countertops, premium stainless steel appliances & an impressive 10-foot island. Additional highlights include two beautifully updated full baths, a formal dining room w/ a wood-burning fireplace, a grand 27x25 family room with pellet stove, first-floor bedroom and laundry, a stunning foyer with cathedral ceilings and Italian tile, charming farmer's porch, expansive back deck, walk-out basement, vinyl windows, and private water/septic with filtration and softener. Luxury and privacy await!
- Listing Status:
- Active
- Date Added:
- July 11, 2026
- Data Last Updated:
- July 30, 2026 at 4:07AM
- Listing Office:
- Keller Williams Realty : 508-238-5000
- Listing Agent:
- Dan Gouveia Team : 774-300-0431
- MLS ID:
- 73548390

- General: PorchDeckRain GuttersStorage
- Style: Cape
- Parking: UnderGarage Door OpenerWorkshop in GarageOff StreetParking spaces: 10
- Roofing: Shingle
- Windows: Insulated Windows
- General: FrameConcrete Perimeter
- Road/Access: Public
- Originating MLS: MLS Property Information Network
- County: Bristol
- Zoning: R2850243
- Utilities: for Gas Rangefor Electric DryerWasher Hookup200+ Amp Service
- Water: Private
- Sewer: Private Sewer
- Source: MLS Property Information Network
- Exclusions: Two RefrigeratorsWasherDryer & Personal Belongings
This listing courtesy of Dan Gouveia Team , Keller Williams Realty
Monthly Payment
- Principal & Interest $
- Property Taxes $
- Home Insurance $
- VA Funding Fee $