23 Ashley Ln, Acushnet, MA 02743
- 3 beds |
- 3 baths |
- 2,793 sqft
 Single-Family Home
  Built in 1999
  0.72acre lot
 2 car garage
  $322/sqft
  Listed 7 days ago
Property Description
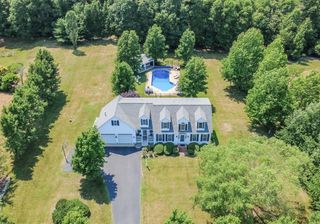
FULLY UPDATED CUSTOM HOME - WITH LUXURY BACKYARD OUTDOOR LIVING AREA, *IN-GROUND POOL*, PRIVATE POOL HOUSE WITH LIVING AREA, OUTDOOR KITHEN & FULL BATH (and more!) Relocating Executive Seller & Spouse are sad to leave this DREAM home, located at the end of a quiet cul-de-sac in one of Acushnet’s most desired neighborhoods. This home checks EVERY BOX! Enter through the homes bright Foyer & notice the homes flexible floorplan, gleaming hardwood floors, and attention to detail throughout – plus upgrades galore! The gourmet Kitchen, located in the heart of the home, is complete with upgraded appliances, custom cabinets, updated countertops, and a pantry. Flowing directly into the homes generously sized Dining Room, offering plenty of space for entertaining! Next, the open & airy Living Room, with vaulted ceiling and a cozy fireplace, has stunning views of the homes BACKYARD OASIS! A 1st floor Primary Bedroom Suite is complete with private spa-like bathroom and has custom closets. Upstairs are 2 generously sized Bedrooms. The FINISHED Lower Level offers a large Bonus Room with CUSTOM BUILT-IN WET BAR -- perfect for a MOVIE THEATRE or HOME GYM! Plus, a Mudroom area. Oversized 2 car garage. A TRULY ONE-OF-A-KIND OFFERING!
- Listing Status:
- Active
- Date Added:
- July 22, 2026
- Data Last Updated:
- July 30, 2026 at 4:07AM
- Listing Office:
- RE/MAX Partners Relocation : 617-386-7171
- Listing Agent:
- The Tabassi Team : 978-835-9393
- MLS ID:
- 73553299

- General: PatioPool - IngroundCabanaProfessional LandscapingSprinkler SystemGuest HouseCabanaGuest House
- Style: Colonial
- Pool: In Ground
- Parking: AttachedGarage Door OpenerStoragePaved DrivePavedParking spaces: 10
- Roofing: Shingle
- General: FrameConcrete Perimeter
- Road/Access: Public
- Originating MLS: MLS Property Information Network
- County: Bristol
- Zoning: 13.5K4033867
- Utilities: Circuit Breakers200+ Amp Service
- Water: Private
- Sewer: Private Sewer
- Source: MLS Property Information Network
This listing courtesy of The Tabassi Team , RE/MAX Partners Relocation
Monthly Payment
- Principal & Interest $
- Property Taxes $
- Home Insurance $
- VA Funding Fee $