711 Pheasant Lane, Middleboro, MA 02346
- 3 beds |
- 2 baths |
- 1,456 sqft
 Single-Family Home
 Built in 2001
 0.33acre lot
 2 car garage
 $316/sqft
 Listed 1 day ago
Property Description
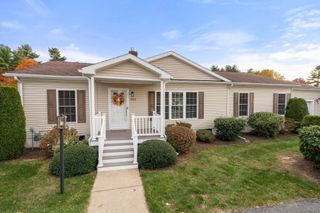
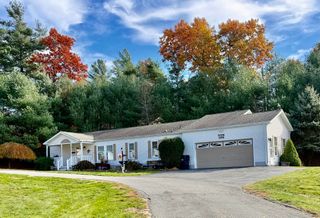
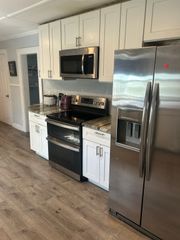
Welcome to Oak Point, a premier 55+ community!Enjoy comfortable living and an active lifestyle in this inviting 1,456-square-foot home, ideally situated at the end of a quiet cul-de-sac with a tree-lined backyard offering added privacy. The home features a desirable layout with a kitchen, dining room, living room, three bedrooms, and two full bathrooms.Multiple skylights fill the home with natural light, creating a bright and welcoming atmosphere Palladium windows. Three sliding glass doors provide wonderful access to the outdoors. The third bedroom opens to a composite deck, the dining room leads to an enclosed three-season porch, and the kitchen offers access to a second rear deck—providing plenty of opportunities to relax and enjoy the surrounding setting Forded Hot Air heating and A/C replaced one year ago.. A two-car attached garage adds convenience and additional storage.Oak Point offers an exceptional array of amenities designed for an active and social lifestyle. Residents enjoy access to a clubhouse with banquet room, fitness center, gymnasium, indoor swimming pool, two outdoor swimming pools, grilling area, bocce courts, pickleball courts, and scenic walking trails.Whether you’re looking to relax at home, entertain family and friends, or take advantage of the many recreational opportunities, this home offers a wonderful opportunity to enjoy the best of Oak Point living! Washer,dryer and refrigerator included in sale.
- Listing Status:
- Active
- Date Added:
- November 18, 2026
- Data Last Updated:
- November 19, 2026 at 7:07AM
- Listing Office:
- Conway - Bridgewater : 508-697-8300
- Listing Agent:
- Richard O'Flaherty : 508-930-6216
- MLS ID:
- 73603411

- General: Porch - EnclosedDeck - CompositePatio - EnclosedCovered Patio/DeckRain GuttersScreens
- Style: Ranch
- Parking: AttachedPaved DriveOff StreetParking spaces: 6
- Roofing: Shingle
- Windows: SkylightInsulated WindowsStorm Window(s)Screens
- General: ModularConcrete Perimeter
- Road/Access: Private Road
- HOA Amenities: 976.19Monthly
- Originating MLS: MLS Property Information Network
- County: Plymouth
- Zoning: 0
- Utilities: for Electric Rangefor Electric Ovenfor Electric DryerWasher Hookup100 Amp Service
- Water: Public
- Sewer: Other
- Source: MLS Property Information Network
This listing courtesy of Richard O'Flaherty , Conway - Bridgewater
Monthly Payment
- Principal & Interest $
- Property Taxes $
- Home Insurance $
- VA Funding Fee $

 New - 3 days ago