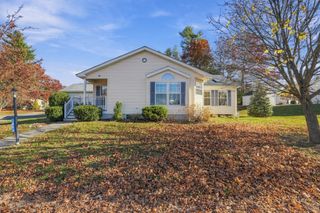
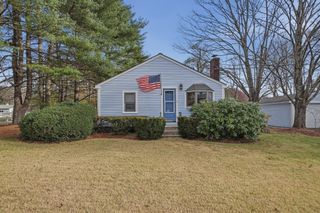
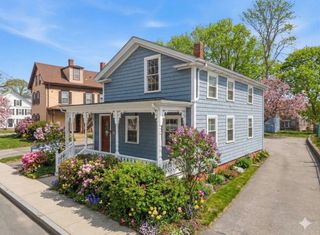
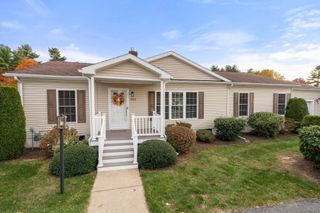
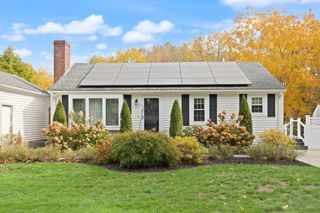
5006 Oak Point Drive, Middleboro, MA 02346
- 3 beds |
- 2 baths |
- 1,568 sqft
 Single-Family Home
 Built in 2000
 0.32acre lot
 2 car garage
 $277/sqft
 Listed 14 days ago
Property Description
A rocking-chair front porch welcomes you to this well-maintained, one-owner Sterling I–style manufactured home in Oak Point’s 55+ active adult community. Cathedral ceilings give the open living and dining area an airy feel, while chair rail and crown moulding add character to the dining area. The living room has a ceiling fan and existing surround-sound wiring, and the adjoining den features a built-in desk. Central vacuum adds everyday convenience. Rooms have been virtually staged to illustrate furniture placement and design ideas. The kitchen offers maple cabinetry, Corian countertops, an undermount sink, a glass tile backsplash, gas cooking, vinyl flooring, and a corner desk. The adjoining morning room opens to a three-season porch with access to a private Trex deck overlooking tree-lined grounds. Generous garden areas offer room to plant and relax, and a portable storage unit provides additional outdoor storage. The split-bedroom layout places the primary suite apart from two additional bedrooms and a full guest bath. The primary suite features a walk-in closet, ceiling fan, and private bath with a tub/shower combination, quartz countertop, and vinyl flooring. The additional bedrooms offer flexible space for guests, hobbies, or crafts. A separate laundry room with washer, dryer, and ample storage leads to the two-car garage, which features an epoxy floor, workshop area, built-ins, a side door, and two windows. The garage also houses the irrigation equipment and a compressor for winterizing the lines. Updates include replacement windows (2011), furnace and central air conditioning (2016), roof (2017), and a Rheem water heater (2020). Quick closing possible. The monthly fee covers the land lease, real estate taxes, and access to community amenities, including an indoor pool, whirlpool, two outdoor pools, fitness facilities, billiards, arts and crafts, bocce, tennis, pickleball and more
- Listing Status:
- Active
- Date Added:
- November 5, 2026
- Data Last Updated:
- November 19, 2026 at 7:07AM
- Listing Office:
- Conway - Hanover : 781-826-3131
- Listing Agent:
- Toni Manning : 339-788-6311
- MLS ID:
- 73599392

- General: PorchPorch - ScreenedDeckDeck - CompositeSprinkler SystemGarden
- Style: Ranch
- Parking: AttachedGarage Door OpenerStorageWorkshop in GarageGarage Faces SidePaved DriveOff StreetPavedParking spaces: 5
- Roofing: Shingle
- General: ModularSlab
- Road/Access: Private Road
- HOA Amenities: 976.19Monthly
- Originating MLS: MLS Property Information Network
- County: Plymouth
- Zoning: 00
- Utilities: for Gas Rangefor Gas OvenCircuit Breakers
- Water: Public
- Sewer: Private Sewer
- Source: MLS Property Information Network
This listing courtesy of Toni Manning , Conway - Hanover
Monthly Payment
- Principal & Interest $
- Property Taxes $
- Home Insurance $
- VA Funding Fee $

 New - 1 day ago