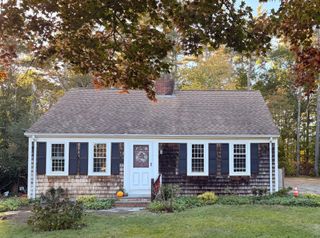
1004 Pheasant Ln, Middleboro, MA 02346
- 3 beds |
- 2 baths |
- 1,816 sqft
 Single-Family Home
 Built in 2002
 —— sqft lot
 2 car garage
 $275/sqft
 Listed 1 day ago
Property Description
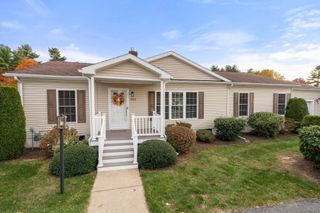
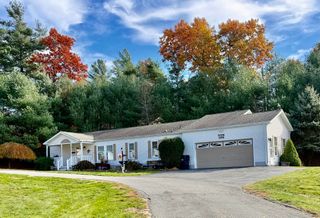
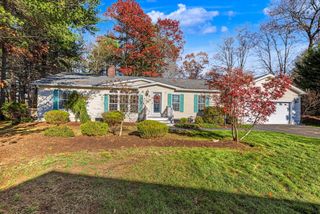
Single-level, 3-bedroom, 2-bath turnkey modular home on an oversized 10,765 sq ft corner lot in Oak Point, New England's largest 55+ community in Middleborough, MA. Cathedral ceilings fill the home with light, and hardwood floors run through the dining room, family room, and hall. The sunny eat-in kitchen, with a skylight, recessed lighting, tile floors, granite counters, and a stainless gas range, microwave, and refrigerator, looks out on evening sunsets. Mature trees surround the corner lot for privacy. Outdoor living is the standout here, with three distinct spaces: a full-size, four-season sunroom with skylights, a ceiling fan, French doors, and a slider to the deck; a covered screened porch; and an open, sunny deck perfect for grilling. The large attached 2-car garage and big garden shed add storage that is rare in Oak Point today. The primary suite offers a walk-in closet and an updated bath with granite and a walk-in accessible shower with a rain head, handheld shower, and grab bars. Two more bedrooms, one with a walk-in closet, work for guests, hobbies, or a home office, and the second bath is updated with granite counters and a skylight. Every bedroom has a ceiling fan. Accessible features include an elevator lift from the garage, wide hallways, an accessible primary shower, and single-level living throughout. You also get a spacious laundry room with plenty of storage, a newer LG washer and dryer, 200-amp electrical service, and central air. One of the larger homes in Oak Point, close to the clubhouse, indoor and outdoor pools, fitness center, tennis, pickleball, and bocce. Non-traditional HOA includes road maintenance, landscaping, snow & trash removal, land lease fees, sewer services, and all amenities, including multiple heated pools, a hot tub, tennis, pickleball, bocce, shuffleboard, billiards, a fitness center, a clubhouse, and a library. Bright, cheerful, and move-in-ready, this home is conveniently located on the South Shore. Live here and your social calendar will always be full!
- Listing Status:
- Active
- Date Added:
- November 18, 2026
- Data Last Updated:
- November 19, 2026 at 7:07AM
- Listing Office:
- Engel & Volkers, South Shore : 781-934-2588
- Listing Agent:
- Dawn Hadley : 617-834-7844
- MLS ID:
- 73603100

- General: PorchPorch - ScreenedDeck - WoodDeck - CompositeCovered Patio/DeckRain GuttersStorageScreensGarden
- Style: Other (See Remarks)
- Parking: AttachedGarage Door OpenerStorageOff StreetStone/GravelParking spaces: 4
- Roofing: Shingle
- Windows: Screens
- General: ModularSlab
- HOA Amenities: 1011.86Monthly
- Originating MLS: MLS Property Information Network
- County: Plymouth
- Zoning: R
- Utilities: for Gas Rangefor Electric DryerWasher Hookup200+ Amp Service
- Water: Public
- Sewer: Other
- Source: MLS Property Information Network
This listing courtesy of Dawn Hadley , Engel & Volkers, South Shore
Monthly Payment
- Principal & Interest $
- Property Taxes $
- Home Insurance $
- VA Funding Fee $

 New - 1 day ago