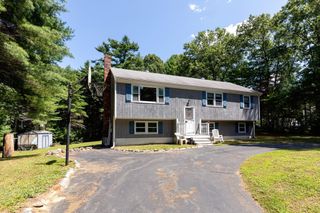
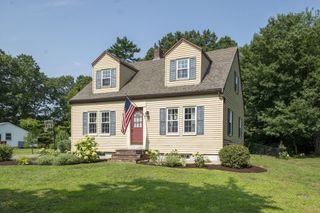
9 Lakeview Ter., Middleboro, MA 02346
- 3 beds |
- 1 bath |
- 1,529 sqft
 Single-Family Home
  Built in 1971
  0.27acre lot
 —— car garage
  $373/sqft
  Listed 7 days ago
Property Description
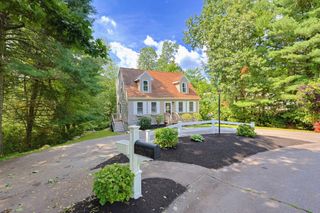
Step into something truly special at Woods Pond...a charming A-frame retreat with storybook character, chalet-inspired details and a rare waterfront setting. Even the name on the front of the home has a story: “Asnemscussett,” the historic Native American name for Woods Pond, believed to reference the brook flowing over small stones. Surrounded by mature trees on a double lot, this distinctive year-round home offers water views from all three levels and direct access to the lake, with 125 feet of waterfront. The main level welcomes you with open-concept living, dining & kitchen area, featuring gas cooking and a floor-to-ceiling fieldstone wood-burning fireplace that anchors the space. A first-floor bedroom adds flexibility for guests or one-level living. Upstairs, two additional rooms each enjoy their own private balcony, creating peaceful spots to take in the wooded surroundings & water views. The finished lower level adds even more living space with a comfortable family room featuring custom built-in cabinetry & a cozy wood stove. A spacious laundry & storage area provides excellent functionality, while walk-out access leads to a stone patio overlooking the water. From there, outdoor stairs lead down to the lake, making it easy to launch a kayak or canoe to enjoy life on the water. A large shed & carport provide valuable storage, while the convenient location offers easy access to major highways and the commuter rail. Whether you're looking for a year-round home, weekend escape or possible rental income, this one-of-a-kind Woods Pond property invites you to slow down, settle in & enjoy the view. (photos with furniture are virtually staged to provide inspiration)
- Listing Status:
- Active
- Date Added:
- September 6, 2026
- Data Last Updated:
- September 14, 2026 at 3:08AM
- Listing Office:
- Conway - Lakeville : 508-946-2290
- Listing Agent:
- David Michael : 617-852-0159
- MLS ID:
- 73572436

- General: PorchPatioBalconyStoragePaddockStone Wall
- Style: Other (See Remarks)
- Parking: Off StreetParking spaces: 6
- Roofing: Shingle
- General: FrameBrickConcrete PerimeterBlock
- Road/Access: Private Road
- HOA Amenities: 250.0Annually
- Originating MLS: MLS Property Information Network
- County: Plymouth
- Zoning: RR3554894
- Utilities: for Gas RangeGenerator
- Water: Private
- Sewer: Private Sewer
- Source: MLS Property Information Network
This listing courtesy of David Michael , Conway - Lakeville
Monthly Payment
- Principal & Interest $
- Property Taxes $
- Home Insurance $
- VA Funding Fee $