14 Forest St, Middleton, MA 01949
- 3 beds |
- 2 baths |
- 1,745 sqft
 Single-Family Home
 Built in 1935
 10,019sqft lot
 1 car garage
 $430/sqft
 Listed 7 days ago
Property Description
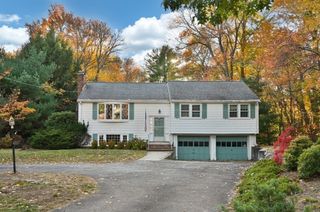
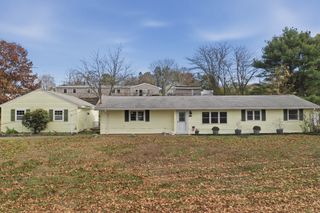
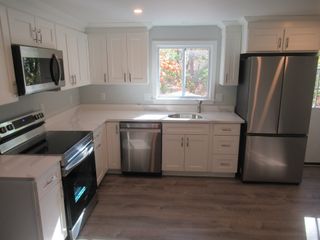
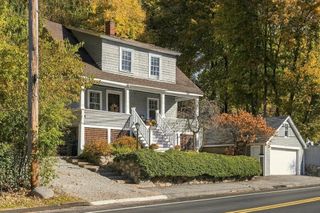
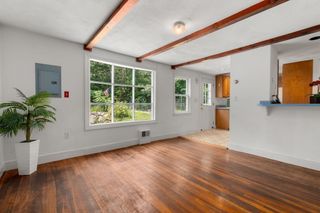
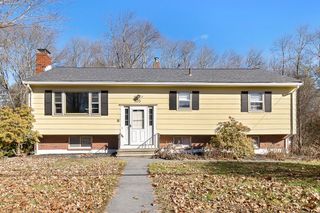
Welcome to Middleton! Centrally located and completely updated, 14 Forest St is loaded with charm but with all the updates that allow for a comfortable life at an affordable price point. Walk into the foyer that welcomes you into the open dining area and updated kitchen with stainless appliances and quartz countertops that are perfect for family gatherings. The living room and reading nook offer built-ins, a fireplace, and access to the upgraded deck and massive fenced yard that are perfect for children and pets. A charming full bath and mudroom with direct access to the oversized one car garage complete this floor. Upstairs features three spacious bedrooms including a primary bedroom with two closets and a dramatic vaulted ceiling. The full bath on this floor is fully updated and an office nook makes working from home a breeze. An unfinished basement allows for future expansion possibilities and loads of storage. Enjoy an updated kitchen (2022), updated bathrooms (2022), a new heating and hot water system (2022), decking (2023), rebuilt front stairs (2022), and sewer (2023) and water pipes (2026). Two driveways, MASCO schools, and easy proximity to highways make this home an easy decision. Book your own private showing today!
- Listing Status:
- Active
- Date Added:
- November 12, 2026
- Data Last Updated:
- November 19, 2026 at 7:07AM
- Listing Office:
- Leading Edge Real Estate : 781-979-0100
- Listing Agent:
- Kristin Weekley : 781-454-8493
- MLS ID:
- 73601659

- General: Deck
- Style: Cape
- Parking: AttachedOff StreetParking spaces: 5
- Roofing: Shingle
- Windows: Insulated Windows
- General: FrameStone
- Road/Access: Public
- Originating MLS: MLS Property Information Network
- County: Essex
- Zoning: R1AM:0017 B:0000 L:00323787081
- Fencing: Fenced/Enclosed
- Utilities: for Electric Rangefor Electric DryerWasher Hookup100 Amp Service
- Water: Public
- Sewer: Private Sewer
- Source: MLS Property Information Network
This listing courtesy of Kristin Weekley , Leading Edge Real Estate
Monthly Payment
- Principal & Interest $
- Property Taxes $
- Home Insurance $
- VA Funding Fee $

 New - 1 day ago