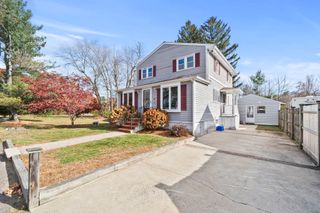
60 Central St, North Reading, MA 01864
- 3 beds |
- 2 baths |
- 1,700 sqft
 Single-Family Home
 Built in 1960
 1acre lot
 2 car garage
 $382/sqft
 Listed 2 days ago
Property Description
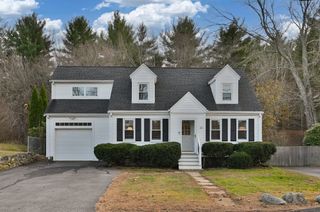
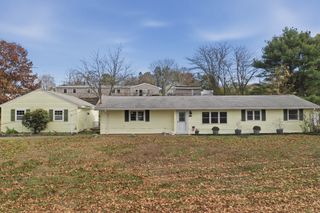
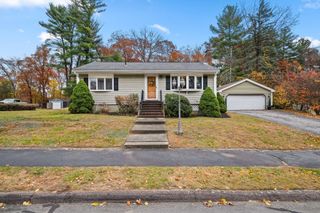
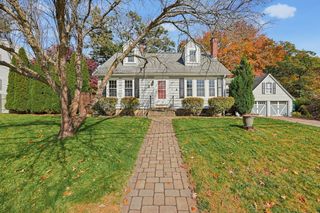
OPPORTUNITY KNOCKS! DON'T WAIT or you'll MISS OUT on this solid 1,700-square-foot home sitting on a SPRAWLING LEVEL ONE ACRE LOT offering a exceptional opportunity to step into a DESIRABLE COMMUNITY and build immediate SWEAT EQUITY. Inside, you will find HARDWOOD FLOORS under carpets flowing throughout this functional layout. The FIRST FLOOR FAMILY ROOM serves as a cozy gathering space, framed by views of the EXPANSIVE, LEVEL BACK YARD that holds endless possibilities for outdoor living, gardening, or future expansion. While the home could benefit from cosmetic updates to match your personal style, its STRONG BONES and PRIME LOCATION make it a STANDOUT INVENTMENT and SUPERB OPPORTUNITY to live in this SOUGHT AFTER COMMUNITY. Perfectly situated just minutes from IPSWICH RIVER PARK, TOP RATED LOCAL SCHOOLS, and the TOWN CENTER, this property combines EVERYDAY CONVENIENCE with UNLIMITED POTENTIAL!
- Listing Status:
- Active
- Date Added:
- November 17, 2026
- Data Last Updated:
- November 19, 2026 at 7:07AM
- Listing Office:
- LAER Realty Partners : 844-687-5237
- Listing Agent:
- The Janice Sullivan Team : 978-857-5473
- MLS ID:
- 73603069

- General: Porch - ScreenedPool - IngroundCabanaRain GuttersStorageCabana
- Style: Split Entry
- Pool: In Ground
- Parking: UnderPaved DrivePavedParking spaces: 12
- Roofing: Shingle
- Windows: Insulated Windows
- General: FrameConcrete Perimeter
- Road/Access: Public
- Originating MLS: MLS Property Information Network
- County: Middlesex
- Zoning: RAM:0213 L:035.000000009.719107
- Utilities: for Electric Rangefor Electric OvenCircuit Breakers
- Water: Public
- Sewer: Private Sewer
- Source: MLS Property Information Network
This listing courtesy of The Janice Sullivan Team , LAER Realty Partners
Monthly Payment
- Principal & Interest $
- Property Taxes $
- Home Insurance $
- VA Funding Fee $

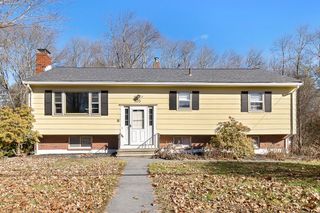
 New - 1 day ago