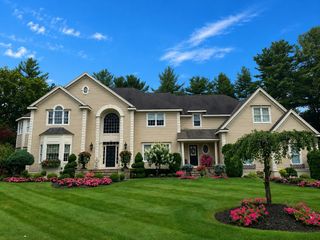
19 Devonshire Rd, Middleton, MA 01949
- 5 beds |
- 4 baths |
- 5,846 sqft
 Single-Family Home
  Built in 1988
  6.14acre lot
 2 car garage
  $358/sqft
  Listed 25 days ago
Property Description
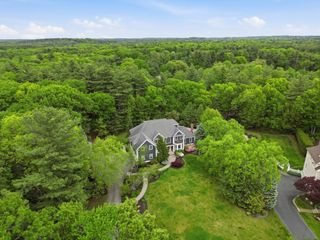
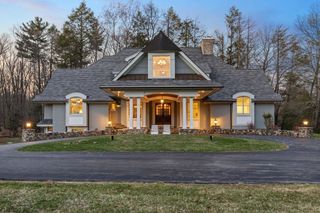
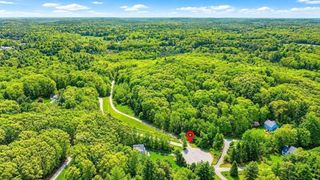
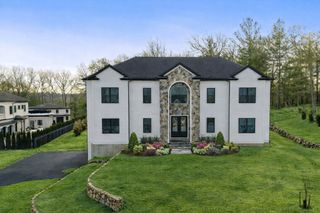
1,000 ft. of private Ipswich River frontage with a pond and dock, heated gunite pool set on 6+acres and tucked at the end of a cul-de-sac, this property offers exceptional privacy in a prime neighborhood. The first floor features a grand foyer, sunken family room with wood-burning fireplace, bright kitchen and breakfast area, office, laundry, half bath, and a beautiful formal living room with vaulted ceiling and French doors to the dining room. Upstairs includes a spacious primary en-suite with skylights and two custom closets, two oversized bedrooms, full guest bathroom w/ double sink vanity, loft, and an extra large bonus room. The expansive walk-out lower level with separate entrance, second kitchen, full bathroom and office—provides excellent in-law potential. You will love the two car attached garage, with additional stairway to basement for private interior entrance or system service visits! Top rated MASCO School System & conveniently located close to major Rts. 114 & 1!
- Listing Status:
- Active
- Date Added:
- May 5, 2026
- Data Last Updated:
- May 30, 2026 at 4:07PM
- Listing Office:
- Coldwell Banker Realty - Lynnfield : 781-334-5700
- Listing Agent:
- Hixon + Bevilacqua Home Group : 781-910-2427
- MLS ID:
- 73512969

- General: Deck - CompositePatioPool - IngroundPool - Inground HeatedRain GuttersStorageProfessional LandscapingSprinkler SystemFenced Yard
- Style: Cape
- Pool: In GroundPool - Inground Heated
- Parking: AttachedStorageGarage Faces SidePaved DrivePavedParking spaces: 10
- Roofing: Shingle
- General: FrameConcrete Perimeter
- Road/Access: Public
- Originating MLS: MLS Property Information Network
- County: Essex
- Zoning: R1BM:0019 B:0000 L:0064 L3787446
- View: Scenic View(s)View
- Fencing: Fenced/EnclosedFenced
- Utilities: for Electric Ovenfor Electric DryerWasher Hookup200+ Amp Service
- Water: Private
- Sewer: Private Sewer
- Source: MLS Property Information Network
This listing courtesy of Hixon + Bevilacqua Home Group , Coldwell Banker Realty - Lynnfield
Monthly Payment
- Principal & Interest $
- Property Taxes $
- Home Insurance $
- VA Funding Fee $

 New - 1 day ago