36 Village Rd 714, Middleton, MA 01949
- 2 beds |
- 2 baths |
- 1,139 sqft
 Condominium
  Built in 2003
  —— sqft lot
  1 car garage
  $500/sqft
  Listed 4 months ago
Property Description
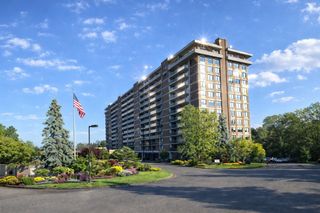
MOTIVATED SELLER. Penthouse condo at Ironwood with EXTRA STORAGE included, a rare bonus in the complex. As an added bonus, the seller will cover any outstanding assessments prior to closing, giving buyers a true fresh start! Golf course views from both the living room and primary bedroom balconies. Inside, the unit feels bright and open with 10-foot ceilings, hardwood flooring, and a comfortable layout. The kitchen has granite counters, stainless appliances, a newer refrigerator and stove, plus in-unit laundry tucked off the kitchen. The primary suite offers a walk-in closet and private bath with a double vanity and walk-in shower. The second bedroom works well as a guest room, office, or flex space with another full bath nearby. Heating and cooling system fully replaced in 2020. Professionally managed, pet-friendly building close to shopping, restaurants, highways, and everything Middleton has to offer.
- Listing Status:
- Active
- Date Added:
- April 30, 2026
- Data Last Updated:
- September 13, 2026 at 11:08PM
- Listing Office:
- Century 21 North East : 781-933-0005
- Listing Agent:
- Cudmore and Associates : 978-423-6771
- MLS ID:
- 73510241

- General: BalconyProfessional Landscaping
- Parking: AttachedUnderAssignedOff StreetGuestParking spaces: 2
- Roofing: Rubber
- Windows: Insulated Windows
- General: Brick1
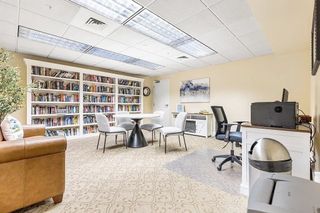
- HOA Amenities: PoolElevator(s)Fitness CenterClubroomWaterSewerInsuranceMaintenance StructureRoad MaintenanceMaintenance GroundsSnow RemovalTrashReserve Funds692.08
- Originating MLS: MLS Property Information Network
- County: Essex
- Zoning: IH4561633
- Utilities: for Gas RangeCircuit Breakers
- Water: Public
- Sewer: Public Sewer
- Source: MLS Property Information Network
This listing courtesy of Cudmore and Associates , Century 21 North East
Monthly Payment
- Principal & Interest $
- Property Taxes $
- Home Insurance $
- VA Funding Fee $