40 Village Rd. 308B, Middleton, MA 01949
- 1 bed |
- 1 bath |
- 1,200 sqft
 Condominium
  Built in 1976
  —— sqft lot
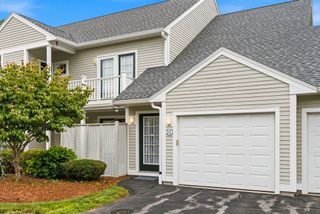
  1 car garage
  $417/sqft
  Listed 18 days ago
Property Description
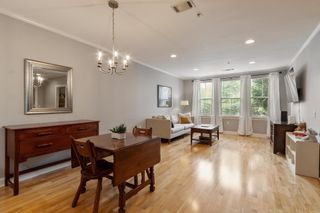
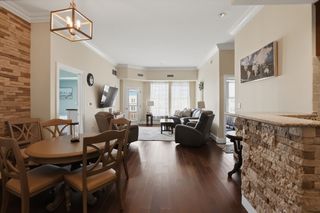
Rarely offered,1200 s.f. CORNER 1 bedroom, 1 bath condo with walls of windows which open to a 25 ft. private balcony overlooking the pool, lush grounds and offering a beautiful tranquil space. This lovely condo features a large primary bedroom offering a wall of closet plus a walk-in closet. The magnificent totally updated kitchen is a chef's dream featuring custom cabinets galore, wall oven, induction cook top, Marmoleum floor, granite counters, and best of all, enjoy your morning coffee looking out at the Ferncroft Golf course. The main bath has been totally updated and --surprise, this pristine unit comes with a great laundry room. Adjacent to the dining area is your private office with sliding glass doors for privacy. Other features include: an assigned garage parking space, extra storage space, fitness center, function room, heated outdoor pool, 24-hour security, on-site manager and resident building superintendent, easy access to highways are only some of the many amenities one enjoys at the prestigious Ferncroft Tower. BEST OF ALL--THE HOA FEE INCLUDES ALL UTILITIES. SINGLE-LEVEL LIVING AT ITS BEST!
- Listing Status:
- Active
- Date Added:
- August 26, 2026
- Data Last Updated:
- September 13, 2026 at 10:08PM
- Listing Office:
- Country Crossroads Realty Associates LLC : 978-228-0137
- Listing Agent:
- Ann McGuiggin : 978-777-3030
- MLS ID:
- 73568213

- General: BalconyScreens
- Pool: AssociationIn GroundHeated
- Parking: AttachedUnderGarage Door OpenerAssignedOff StreetCommonGuestPavedParking spaces: 2
- Roofing: Rubber
- Windows: Insulated WindowsScreens
- General: BrickStone1
- HOA Amenities: Hot WaterPoolLaundryElevator(s)Fitness CenterSauna/SteamClubroomStorageHeatElectricityGasWaterSewerInsuranceSecurityMaintenance StructureRoad MaintenanceMaintenance GroundsSnow RemovalTrashAir Conditioning796.0Monthly
- Originating MLS: MLS Property Information Network
- County: Essex
- Zoning: Residentia4890319
- Fencing: Security
- Utilities: 220 Volts100 Amp Service
- Water: Public
- Sewer: Public Sewer
- Source: MLS Property Information Network
This listing courtesy of Ann McGuiggin , Country Crossroads Realty Associates LLC
Monthly Payment
- Principal & Interest $
- Property Taxes $
- Home Insurance $
- VA Funding Fee $