40 Village Rd. 602, Middleton, MA 01949
- 2 beds |
- 2 baths |
- 1,765 sqft
 Condominium
  Built in 1976
  —— sqft lot
  2 car garage
  $382/sqft
  Listed 29 days ago
Property Description
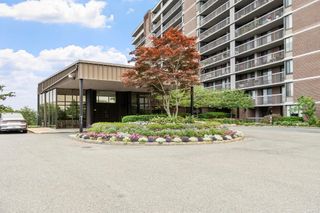
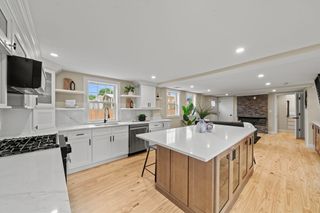
RARELY OFFERED: Spectacular 2 bd., 2 ba, 1765 s.f CORNER condo in the prestigious Ferncroft Tower. Walls of windows/sliders open to a tiled 30 ft. private balcony offering panoramic and southeast/west views. The open-concept kitchen has been tastefully updated and features a fully applianced eat-in kitchen, granite counters, GE Profile appliances, custom cabinets galore and it opens graciously to the large living/dining room—perfect for entertaining family and friends. The 20x13 ft. primary suite boasts a huge walk-in custom closet, new plush carpet, & updated ensuite bath. Second bath has also been tastefully updated. Hardwood floors in living/dining room, crown molding throughout, custom window treatments, TWO-CAR assigned garage parking, huge function room, 24-hr. security, easy access to highways and more. BEST OF ALL - THE HOA FEE INCLUDES ALL UTILITIES. MOVE RIGHT IN AND ENJOY THE PEACE, TRANQUILITY AND LUXURY OF A FERNCROFT RESIDENCE. SINGLE-LEVEL LIVING AT ITS BEST!!
- Listing Status:
- Active
- Date Added:
- June 30, 2026
- Data Last Updated:
- July 29, 2026 at 7:06AM
- Listing Office:
- Country Crossroads Realty Associates LLC : 978-228-0137
- Listing Agent:
- Ann McGuiggin : 978-777-3030
- MLS ID:
- 73543318

- General: Balcony
- Pool: AssociationIn GroundHeated
- Parking: AttachedUnderGarage Door OpenerDeededAssignedOff StreetCommonGuestPavedParking spaces: 4
- Roofing: Rubber
- Windows: Insulated Windows
- General: Brick1
- HOA Amenities: Hot WaterPoolLaundryElevator(s)Fitness CenterSauna/SteamTrail(s)StorageHeatElectricityGasWaterSewerInsuranceSecurityMaintenance StructureRoad MaintenanceMaintenance GroundsSnow RemovalAir Conditioning1166.0Monthly
- Originating MLS: MLS Property Information Network
- County: Essex
- Zoning: Res3787704
- Utilities: 220 Volts100 Amp Service
- Water: Public
- Sewer: Public Sewer
- Source: MLS Property Information Network
This listing courtesy of Ann McGuiggin , Country Crossroads Realty Associates LLC
Monthly Payment
- Principal & Interest $
- Property Taxes $
- Home Insurance $
- VA Funding Fee $

 New - 1 day ago