63 Rowell Lane, Middleton, MA 01949
- 2 beds |
- 4 baths |
- 3,565 sqft
 Single-Family Home
  Built in 2022
  —— sqft lot
  2 car garage
  $363/sqft
  Listed 1 month ago
Property Description
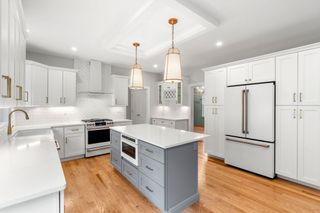
SINGLE FAMILY ALTERNATIVE @ 63 ROWELL LANE in Middleton, MA @ BLU HAVEN, a 55+ condo community. Built in 2022, this 3565 SF residence epitomizes sophisticated contemporary living w/1st floor open design.The kitchen is a culinary focal point w/ quartz counters, high end appliances incl 2 ovens & a large island w/ integrated sink & breakfast bar open to the living room, dining area & bonus flex area offers an inviting atmosphere w/ gas fireplace, recessed lights & access to a large deck overlooking a private wooded area.You will love the 1st floor Primary Suite w/ a luxury bath & walk-in closet w/ access to a private courtyard. Each bedroom is its own private retreat designed for comfort & convenience, The Lower Level FINISHED WALK OUT BASEMENT includes a full bath & features an open area waiting for your custom ideas plus a storage closet, XL utility & storage room. Enjoy a 2-car garage with custom storage shelves & EV charging station too. OH SAT & SUN July 18 & 19 from 11:30-1 pm
- Listing Status:
- Active
- Date Added:
- June 25, 2026
- Data Last Updated:
- July 29, 2026 at 7:06AM
- Listing Office:
- Premier Realty Group, Inc. : 781-944-4140
- Listing Agent:
- Jan Triglione Team : 781-864-2448
- MLS ID:
- 73542176

- General: Deck - Vinyl
- Style: Contemporary
- Parking: AttachedGarage Door OpenerPaved DriveOff StreetDrivewayParking spaces: 4
- Roofing: ShingleMetal
- Windows: Insulated Windows
- General: FrameConcrete Perimeter
- Road/Access: Private Road
- Originating MLS: MLS Property Information Network
- County: Essex
- Zoning: R1AM:0025 A B:0000 L:63635195081
- Utilities: for Gas Rangefor Electric DryerWasher HookupIcemaker ConnectionCircuit Breakers150 Amp Service
- Water: Public
- Sewer: Private Sewer
- Source: MLS Property Information Network
- Exclusions: Washer & Dryer
This listing courtesy of Jan Triglione Team , Premier Realty Group, Inc.
Monthly Payment
- Principal & Interest $
- Property Taxes $
- Home Insurance $
- VA Funding Fee $