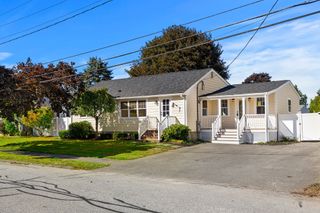
8 Curtis Ave, Middleton, MA 01949
- 3 beds |
- 1 bath |
- 1,316 sqft
 Single-Family Home
 Built in 1952
 10,019sqft lot
 —— car garage
 $531/sqft
 Listed 1 day ago
Property Description
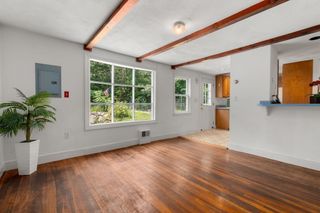
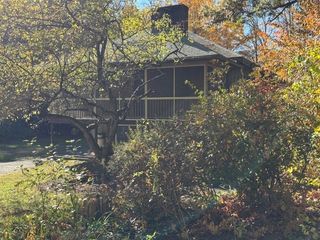
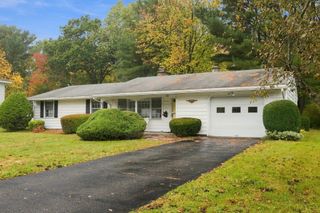
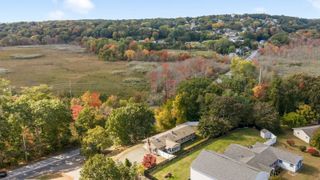
Discover the charm of easy, single-level living in this beautifully maintained 3-bedroom ranch, nestled in one of Middleton’s peaceful residential neighborhoods. Offering the perfect combination of modern updates, comfortable living, and exceptional outdoor space, this home is truly move-in ready! The bright and inviting interior features a spacious, open-concept kitchen with a center island, seating, and brand-new appliances, flowing effortlessly into a welcoming dining area highlighted by a charming fireplace, creating the perfect atmosphere for everyday meals and entertaining. The open layout continues into an impressive living room featuring soaring cathedral ceilings, adding a wonderful sense of space and natural light. The expansive lower level offers an abundance of additional space, including a versatile living area perfect for a family room, home office, gym, or playroom, along with a dedicated workshop area and plenty of room for storage, hobbies, and projects. Step outside to an incredible, level backyard, complete with new fencing that creates a wonderful setting for outdoor gatherings, playground, entertaining, or simply relaxing. A brand-new driveway provides ample off-street parking for multiple vehicles, adding everyday convenience. Recent improvements also include a new septic tank, adding value and peace of mind. Tucked away in a quiet, desirable neighborhood, yet conveniently located near shopping, dining, Route 114, and major highways.
- Listing Status:
- Active
- Date Added:
- November 3, 2026
- Data Last Updated:
- November 4, 2026 at 3:06PM
- Listing Office:
- Citylight Realty : 978-977-0050
- Listing Agent:
- Peter Souhleris : 781-254-8500
- MLS ID:
- 73598442

- General: Deck
- Style: Ranch
- Parking: Paved DriveParking spaces: 4
- General: Concrete Perimeter
- Originating MLS: MLS Property Information Network
- County: Essex
- Zoning: R1AM:0028 B:0000 L:00303788320
- Water: Public
- Sewer: Private Sewer
- Source: MLS Property Information Network
- Exclusions: All Staging Furniture Including Tv Is Not Part Of The Sale
This listing courtesy of Peter Souhleris , Citylight Realty
Monthly Payment
- Principal & Interest $
- Property Taxes $
- Home Insurance $
- VA Funding Fee $

 New - 9 hours ago