1 Hawthorne Path 1, Milford, MA 01757
- 2 beds |
- 2 baths |
- 1,456 sqft
 Condominium
  Built in 2010
  —— sqft lot
  2 car garage
  $426/sqft
  Listed 13 days ago
Property Description
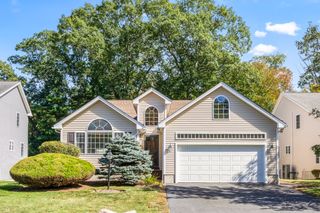
Welcome to Walden Woods, where sophisticated design meets effortless single-level living. This pristine, ranch-style condominium offers an exclusive opportunity to enjoy a move-in ready residence without the wait of new construction. Spanning 1,456 square feet of light-filled living space, the home showcases an elegant open-concept floor plan adorned with rich wood flooring,a dramatic vaulted ceiling with skylights, and a stately living and dining area anchored by a cozy gas fireplace. A striking triple slider with transom windows invites the outdoors in, leading to a serene, private deck perfect for al fresco relaxation. The kitchen is a masterpiece of form and function with a breakfast nook, granite countertops, gas cooking, a custom tiled backsplash, and an expansive breakfast counter designed for seamless entertaining. Retreat to the peaceful primary suite, where a wall of windows frames picturesque, lush wooded views, complemented by a sprawling walk-in closet and new flooring, with an en suite bath with a double vanity and shower. A massive, full walk-out basement features rough plumbing and stands ready for custom expansion. Complete with a two-car garage and access to community amenities—including a clubhouse, community garden, mail room and the scenic Upper Charles River Walking Trail—this property delivers an easy lifestyle of low-maintenance luxury.
- Listing Status:
- Active
- Date Added:
- September 22, 2026
- Data Last Updated:
- October 5, 2026 at 7:07AM
- Listing Office:
- Lamacchia Realty, Inc. : 508-458-6158
- Listing Agent:
- Lioce Properties Group : 508-422-9750
- MLS ID:
- 73580772

- General: DeckScreensRain GuttersProfessional LandscapingStone Wall
- Parking: AttachedGarage Door OpenerOff StreetPavedParking spaces: 4
- Roofing: Shingle
- Windows: Insulated WindowsScreens
- General: Frame1
- HOA Amenities: ClubroomGarden AreaInsuranceMaintenance StructureRoad MaintenanceMaintenance GroundsSnow RemovalTrash525.0Monthly
- Originating MLS: MLS Property Information Network
- County: Worcester
- Zoning: RDM:0006 B:0000 L:A1124709278
- Utilities: for Gas Rangefor Electric DryerWasher HookupCircuit Breakers200+ Amp Service
- Water: Public
- Sewer: Public Sewer
- Source: MLS Property Information Network
This listing courtesy of Lioce Properties Group , Lamacchia Realty, Inc.
Monthly Payment
- Principal & Interest $
- Property Taxes $
- Home Insurance $
- VA Funding Fee $