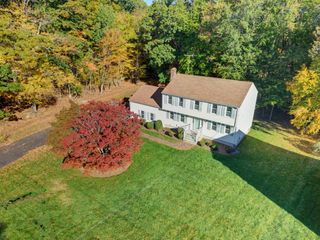
167 Highland Street, Milford, MA 01757
- 5 beds |
- 2 baths |
- 2,420 sqft
 Single-Family Home
 Built in 1985
 0.39acre lot
 2 car garage
 $264/sqft
 Listed 7 days ago
Property Description
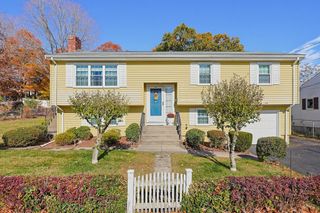
Welcome home to this beautiful Raised Cape style split entry, ideally situated in highly desirable North Milford. Offering 5 bedrooms and a versatile, spacious layout, this home is perfect for comfortable everyday living and entertaining. The upper level features a private primary bedroom suite with full bath, along with a second bedroom overlooking the impressive vaulted family room. The main level offers three additional bedrooms, a full bath, and inviting living spaces, including a welcoming family room with wood burning fireplace, perfect for gathering on cozy evenings. The kitchen is beautifully appointed with modern cabinetry, granite countertops, and stainless steel appliances, opening to the dining area for easy entertaining. Hardwood floors and tile upgrades add warmth and style throughout. The lower level provides a two-car garage, laundry area, and a wonderful playroom with windows overlooking the patio. Step outside and enjoy the composite deck, spacious paver patio, and beautifully landscaped, fenced-in yard offering privacy and room to relax, play, and entertain. Conveniently located near Woodland Elementary School and offering an excellent commuter location, this wonderful home combines space, comfort, and convenience. A special opportunity to make this inviting home your own!
- Listing Status:
- Active
- Date Added:
- November 12, 2026
- Data Last Updated:
- November 19, 2026 at 7:07AM
- Listing Office:
- Realty Executives Boston West : 508-429-7391
- Listing Agent:
- Laina Kaplan : 508-577-3538
- MLS ID:
- 73601456

- General: Deck - CompositePatioStorage
- Style: Split Entry
- Parking: UnderPaved DriveOff StreetParking spaces: 8
- Roofing: Shingle
- Windows: Insulated Windows
- General: FrameConcrete Perimeter
- Road/Access: Public
- Originating MLS: MLS Property Information Network
- County: Worcester
- Zoning: RB1612961
- View: Scenic View(s)View
- Fencing: Fenced/Enclosed
- Utilities: for Electric Rangefor Electric DryerWasher HookupIcemaker ConnectionCircuit Breakers100 Amp Service
- Water: Public
- Sewer: Public Sewer
- Source: MLS Property Information Network
This listing courtesy of Laina Kaplan , Realty Executives Boston West
Monthly Payment
- Principal & Interest $
- Property Taxes $
- Home Insurance $
- VA Funding Fee $

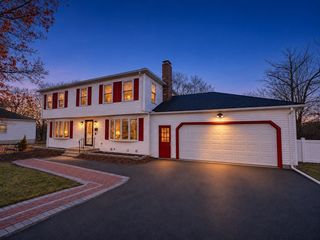
 New - 1 day ago