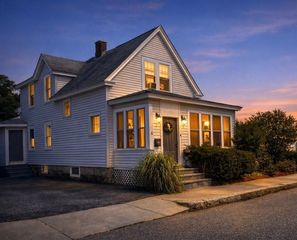
28 West Street, Milford, MA 01757
- 3 beds |
- 1 bath |
- 1,068 sqft
 Single-Family Home
 Built in 1900
 0.28acre lot
 1 car garage
 $407/sqft
 Listed 14 days ago
Property Description
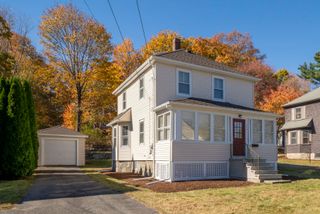
Welcome to this charming Antique Colonial, rich in character and offering a wonderful blend of classic charm and modern updates! The main level features a convenient mudroom with tile flooring and a built-in bench, providing access from the driveway and a back door to the fenced yard. The inviting kitchen offers custom-built wood cabinetry, built-in shelving, quartz countertops, vinyl plank flooring, and a center island with gas cooktop and counter seating for a quick meal or conversations with the cook, complemented by stainless steel appliances. The dining room and living room feature beautiful hardwood flooring, creating a warm and welcoming atmosphere. A versatile bonus room with vaulted ceiling, exposed beams, a closet, and access to the backyard is currently being used by the seller as the primary bedroom. The second floor offers two additional bedrooms, both with hardwood flooring, along with a full bath featuring tile flooring. Additional highlights include an attached one-car garage with a covered breezeway connecting to the mudroom, a detached one-car garage, and a spacious, level backyard with fencing. Recent updates include newer windows, a hybrid hot water heater, and vinyl siding. Ideally located just two blocks from town, with convenient access to schools, parks, and shopping. A wonderful opportunity to own a home filled with charm, character, and versatility!
- Listing Status:
- Active
- Date Added:
- November 4, 2026
- Data Last Updated:
- November 19, 2026 at 4:06AM
- Listing Office:
- Lamacchia Realty, Inc. : 508-458-6158
- Listing Agent:
- Lioce Properties Group : 508-422-9750
- MLS ID:
- 73598715

- General: PatioRain GuttersStorageScreensFenced YardGarden
- Style: Colonial
- Parking: DetachedGarage Door OpenerPaved DriveOff StreetParking spaces: 4
- Roofing: Shingle
- Windows: Insulated WindowsScreens
- General: FrameConventional (2x4-2x6)StoneBrick/Mortar
- Road/Access: Public
- Originating MLS: MLS Property Information Network
- County: Worcester
- Zoning: RAM:0048 B:0000 L:03421617761
- Fencing: Fenced/EnclosedFenced
- Utilities: for Gas Rangefor Gas Ovenfor Gas DryerWasher HookupCircuit BreakersOther (See Remarks)
- Water: Public
- Sewer: Public Sewer
- Source: MLS Property Information Network
- Exclusions: Personal Property
This listing courtesy of Lioce Properties Group , Lamacchia Realty, Inc.
Monthly Payment
- Principal & Interest $
- Property Taxes $
- Home Insurance $
- VA Funding Fee $