30 Yale Drive, Milford, MA 01757
- 4 beds |
- 2 baths |
- 1,464 sqft
 Single-Family Home
 Built in 1966
 0.37acre lot
 —— car garage
 $341/sqft
 Listed 17 days ago
Property Description
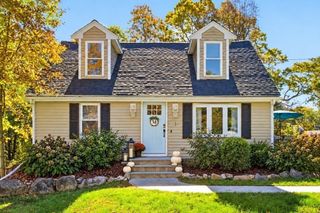
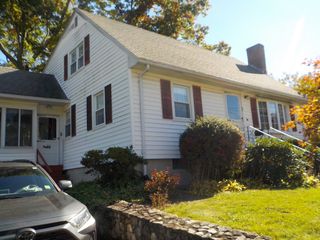
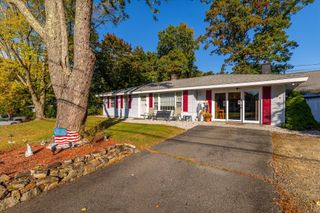
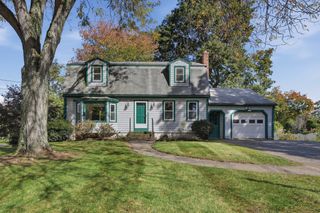
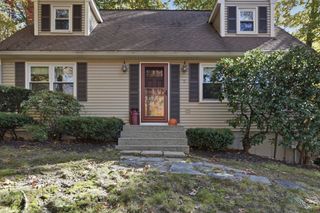
UPDATES GALORE!! Welcome to this charming four-bedroom Cape-style home situated on a generously sized lot in a desirable neighborhood setting! This inviting home offers a functional floor plan featuring a spacious living room with a fireplace and an open-concept kitchen with stainless steel appliances, including a gas stove, and an eat-in dining area with a pantry, perfect for everyday living and entertaining. The main level includes two spacious bedrooms, while the second floor offers two additional generously sized bedrooms. Both floors feature updated full bathrooms with beautiful marble sinks, tile, and flooring, adding to the home's appeal. The updated primary bedroom features newly stained hardwood floors, two large closets, and built-in cabinetry. Additional improvements include a newer gas furnace (2024), gas water heater (2024), new roof (2025), newer vinyl siding (2022), composite deck (2020), updated 100-amp electrical panel (2022), and Harvey windows and exterior living area doors (2022) installed on both floors. The A/C compressor and refrigerant were both replaced in 2026. The walkout basement offers a workshop area and additional space for storage or hobbies. Step outside and enjoy the expansive yard, composite deck, patio, and Reeds Ferry shed (2022), providing plenty of opportunities for outdoor enjoyment and entertaining. Nestled in a sought-after neighborhood, this property offers a wonderful combination of comfort, space, and convenience, with easy access to area parks, schools, shopping, restaurants, and major commuter routes. A wonderful home!
- Listing Status:
- Active
- Date Added:
- October 9, 2026
- Data Last Updated:
- October 26, 2026 at 7:07AM
- Listing Office:
- Media Realty Group Inc. : 855-886-3342
- Listing Agent:
- Jean Marie Van Wie : 508-523-5811
- MLS ID:
- 73588821

- General: Deck - CompositePatioStorageStone Wall
- Style: Cape
- Parking: Paved DriveOff StreetDrivewayPavedParking spaces: 2
- Roofing: Shingle
- Windows: Insulated Windows
- General: FrameConcrete Perimeter
- Road/Access: Public
- Originating MLS: MLS Property Information Network
- County: Worcester
- Zoning: RB1615005
- Utilities: for Gas Rangefor Gas Ovenfor Electric DryerWasher HookupIcemaker Connection100 Amp Service
- Water: Public
- Sewer: Public Sewer
- Source: MLS Property Information Network
This listing courtesy of Jean Marie Van Wie , Media Realty Group Inc.
Monthly Payment
- Principal & Interest $
- Property Taxes $
- Home Insurance $
- VA Funding Fee $

 New - 3 days ago