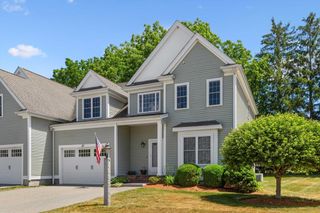
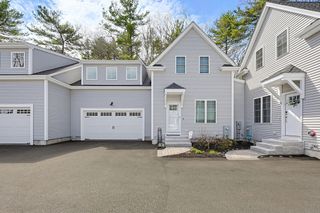
7 Walden Way 7, Milford, MA 01757
- 2 beds |
- 4 baths |
- 3,497 sqft
 Condominium
  Built in 2008
  —— sqft lot
  2 car garage
  $214/sqft
  Listed 8 days ago
Property Description
Fully Furnished and Beautifully Appointed 2 Bedroom Condo Townhouse in desirable Walden Woods is ready for its new owner! The expanded Alexander floor plan offers over 3,100 sq. ft. of finished living space, including First Floor and Second Floor Primary Suites with private full baths featuring tiled showers and glass doors. The sun filled main level showcases vaulted ceilings, hardwood flooring throughout, gas fireplace, and office/den. Large open layout Kitchen with stainless steel appliances, granite countertops, breakfast bar and separate Dining area. Built in surround sound with Bose speakers enhance the Living room and Lower Level Bonus room. The finished basement provides ample living space with an exercise room, Bonus room, second fireplace and tiled flex room ideal for a wine cellar or game room. Enjoy the three season porch, brick patio, conservation views, and nearby hiking and biking trails. A heated garage with new epoxy flooring and abundant storage completes this pristine townhome. Award-winning Walden Woods Condo Association with Clubhouse, Shared Garden, Walking Trail and access to the Milford Upper Charles Bike Trail. Ideal commuter location within minutes to retail, restaurants, and only 1/2 mile from Rte 495. Live the carefree and low maintenance condo lifestyle with no age restriction. Completely Furnished and Move in ready!
- Listing Status:
- Active
- Date Added:
- July 30, 2026
- Data Last Updated:
- August 7, 2026 at 7:06AM
- Listing Office:
- Century 21 Custom Home Realty : 508-473-4777
- Listing Agent:
- Martha Morese : 508-662-7301
- MLS ID:
- 73557223

- General: Porch - EnclosedPatio
- Parking: AttachedGarage Door OpenerHeated GarageStorageWorkshop in GarageOff StreetPavedParking spaces: 4
- Roofing: Shingle
- General: Frame2
- HOA Amenities: Trail(s)ClubhouseInsuranceMaintenance StructureRoad MaintenanceMaintenance GroundsSnow RemovalReserve Funds589.0Monthly
- Originating MLS: MLS Property Information Network
- County: Worcester
- Zoning: RDM:06 B:000 L:A1334709294
- Utilities: for Gas Rangefor Electric Dryer200+ Amp Service
- Water: Public
- Sewer: Public Sewer
- Source: MLS Property Information Network
- Exclusions: Grandfather Clock/Gym Equip/Personal Property Excluded. See Attached List Of All Items That Convey.
This listing courtesy of Martha Morese , Century 21 Custom Home Realty
Monthly Payment
- Principal & Interest $
- Property Taxes $
- Home Insurance $
- VA Funding Fee $