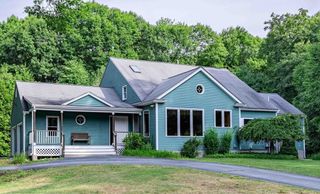
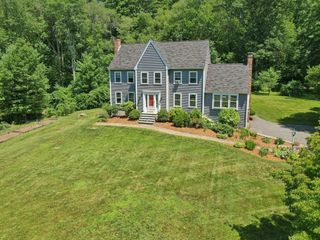
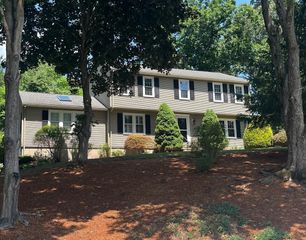
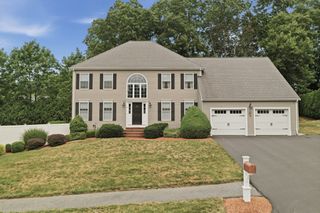
8 Vassar Dr, Milford, MA 01757
- 4 beds |
- 4 baths |
- 2,600 sqft
 Single-Family Home
  Built in 1968
  0.28acre lot
 2 car garage
  $317/sqft
  Listed 1 month ago
Property Description
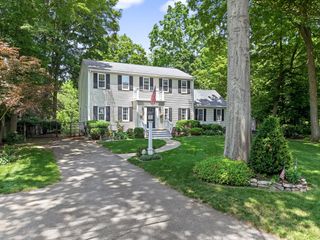
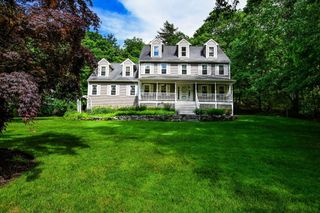
Completely rebuilt from the studs up, this turnkey 4-bedroom, 3.5-bath Colonial offers the finishes and efficiency of new construction in an established Milford neighborhood. The open first floor features engineered hardwood flooring, a wood-burning fireplace, spacious living and dining areas, and a designer kitchen with quartz countertops, generous cabinetry, modern appliances, a large island, and walk-in pantry. Upstairs, the oversized primary suite offers two large closets and a beautifully tiled private bath. Three additional bedrooms, another full bath, and second-floor laundry complete the level. The finished lower level provides a full bath, flexible bonus space, and exterior access. Additional highlights include central air, tankless hot water, a two-car garage, composite deck, fenced backyard, and parking for eight. Move right in and enjoy a completely renovated home without the wait or uncertainty of construction.
- Listing Status:
- Active
- Date Added:
- June 25, 2026
- Data Last Updated:
- July 29, 2026 at 5:06PM
- Listing Office:
- RE/MAX Partners : 508-635-1600
- Listing Agent:
- Steven Pizzarella : 774-275-1229
- MLS ID:
- 73541825

- General: Deck - CompositeRain GuttersFenced Yard
- Style: ColonialFarmhouse
- Parking: AttachedOff StreetParking spaces: 8
- Roofing: Shingle
- Windows: Insulated Windows
- General: FrameConcrete Perimeter
- Road/Access: Public
- Originating MLS: MLS Property Information Network
- County: Worcester
- Zoning: RBM:25 B:016 L:2871612751
- Fencing: Fenced
- Utilities: for Gas Range200+ Amp Service
- Water: Public
- Sewer: Public Sewer
- Source: MLS Property Information Network
- Exclusions: Staging
This listing courtesy of Steven Pizzarella , RE/MAX Partners
Monthly Payment
- Principal & Interest $
- Property Taxes $
- Home Insurance $
- VA Funding Fee $