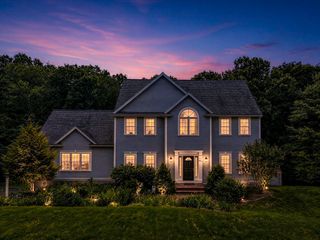
10 Sadler Road, Upton, MA 01568
- 4 beds |
- 3 baths |
- 2,806 sqft
 Single-Family Home
  Built in 1987
  2.04acre lot
 2 car garage
  $312/sqft
  Listed 1 month ago
Property Description
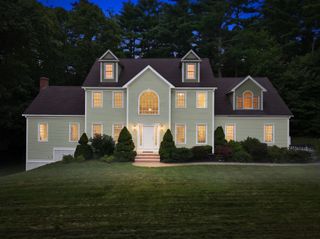
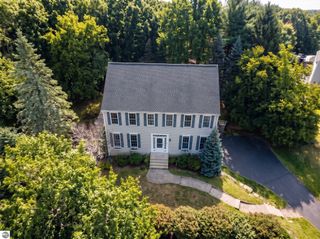
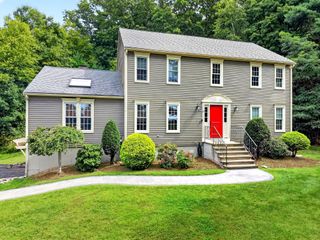
Tucked away on a quiet cul-de-sac with 2 acres of wooded bliss, this Federal-front Colonial is pure serenity with an incredibly spacious layout to boot. It's 3000+ square feet that feels warm and homey with New England charm oozing from every room. The kitchen has NEW quartz countertops and a massive eat-in area with a downdraft gas stove. It flows seamlessly into a sun-drenched family room with exposed beams, NEW skylights and a NEW ceiling fan. A second living space, formal dining, and powder room round out the main floor. Upstairs, the primary suite boasts a beautiful NEW bathroom and three spacious bedrooms. Outside, a NEW composite deck overlooks a massive backyard where you can grow your own fruit! You'll love the established pear and cherry trees, blueberry bushes, plus there’s a fenced garden area ready for someone with a green thumb. Additional UPDATES include vinyl siding, front steps, garage doors and the finished lower level. Opportunity is knocking—don’t wait to answer!!
- Listing Status:
- Active
- Date Added:
- July 20, 2026
- Data Last Updated:
- September 14, 2026 at 4:06AM
- Listing Office:
- REMAX Executive Realty : 508-435-6700
- Listing Agent:
- Erika Steele : 508-397-7199
- MLS ID:
- 73551967

- General: Deck - CompositeRain GuttersScreensFruit TreesStone Wall
- Style: Colonial
- Parking: AttachedUnderGarage Door OpenerStorageWorkshop in GaragePaved DriveOff StreetPavedParking spaces: 8
- Roofing: Shingle
- Windows: Screens
- General: FrameConcrete Perimeter
- Road/Access: Public
- Originating MLS: MLS Property Information Network
- County: Worcester
- Zoning: 5M:028 L:0241716999
- Utilities: Circuit Breakers200+ Amp Service
- Water: Private
- Sewer: Public SewerPrivate Sewer
- Source: MLS Property Information Network
This listing courtesy of Erika Steele , REMAX Executive Realty
Monthly Payment
- Principal & Interest $
- Property Taxes $
- Home Insurance $
- VA Funding Fee $

 New - 2 days ago