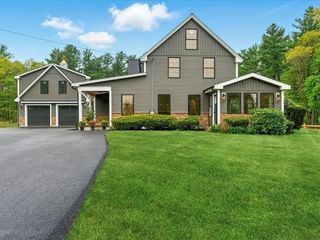
27 Juniper Road, Upton, MA 01568
- 4 beds |
- 3 baths |
- 3,332 sqft
 Single-Family Home
  Built in 2001
  2.27acre lot
 2 car garage
  $299/sqft
  Listed 4 days ago
Property Description
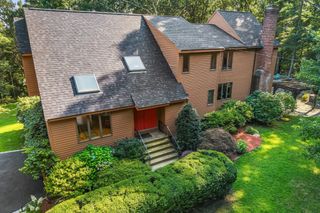
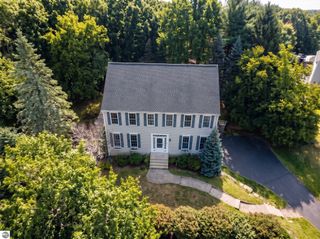
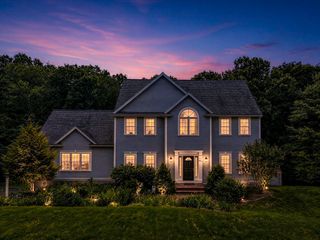
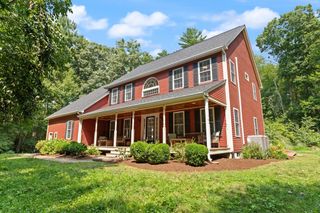
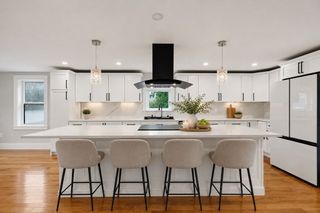
Siting majestically in one of Upton's most desired neighborhoods, this gorgeous Colonial commands attention with its gracious presence, impressive scale and beautifully designed spaces. Step through the soaring two story foyer and into a home created for memorable living and effortless entertaining. The wonderful kitchen is a culinary delight, complete with a generous island, gourmet appliances with large cooktop, double wall oven, and charming banquette seating that invites everyone to gather. Just beyond, the dramatic cathedral family room is anchored by a beautiful fireplace, creating an incredible backdrop for holiday mornings, celebrations and evenings spent fireside. An oversized dining room elevates every occasion, from elegant dinners to treasured nights gathered with family and friends. The fabulous three season porch offers a front row seat to nature and a peaceful escape to enjoy morning coffee, quiet afternoons or evenings overlooking the beautiful surroundings. Upstairs, the oversized primary retreat feels wonderfully indulgent, featuring a beautiful window seat made for curling up with a favorite book and enjoying a rare quiet moment. The luxurious primary bath completes the experience with a spacious walk in shower and oversized Jacuzzi tub worthy of a private spa. And there is still more to imagine. A huge walkout basement offers exceptional potential for future living space, entertaining areas, a fitness room or whatever comes next. Impressive yet inviting, elegant without feeling untouchable, this is a home designed for the moments that matter and a truly special opportunity in one of Upton's most coveted settings.
- Listing Status:
- Active
- Date Added:
- September 9, 2026
- Data Last Updated:
- September 13, 2026 at 9:06PM
- Listing Office:
- Keller Williams Boston MetroWest : 508-877-6500
- Listing Agent:
- THE LASH GROUP : 508-603-9898
- MLS ID:
- 73573687

- General: Porch - ScreenedDeck - WoodPatioRain GuttersSprinkler SystemDecorative Lighting
- Style: Colonial
- Parking: AttachedOff StreetParking spaces: 8
- Roofing: Shingle
- Windows: Insulated Windows
- General: FrameConcrete Perimeter
- Road/Access: Public
- Originating MLS: MLS Property Information Network
- County: Worcester
- Zoning: 5M:032 L:024.153844900
- Utilities: for Gas Rangefor Electric Ovenfor Electric DryerWasher HookupIcemaker Connection200+ Amp Service
- Water: Private
- Sewer: Private Sewer
- Source: MLS Property Information Network
- Exclusions: Owners Personal Belongings Including The Bookcases In The Living Room. Gym Mats Negotiable.
This listing courtesy of THE LASH GROUP , Keller Williams Boston MetroWest
Monthly Payment
- Principal & Interest $
- Property Taxes $
- Home Insurance $
- VA Funding Fee $