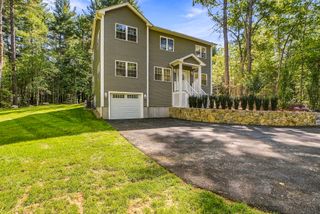
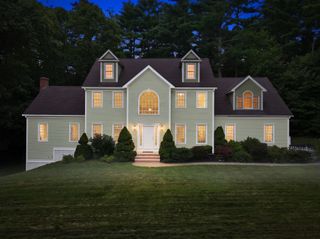
118 Genivieve Dr, Northbridge, MA 01588
- 4 beds |
- 3 baths |
- 3,272 sqft
 Single-Family Home
 Built in 2022
 0.96acre lot
 2 car garage
 $301/sqft
 Listed 14 days ago
Property Description
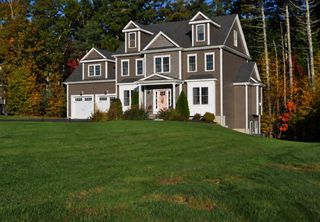
Welcome Home to Luxury Modern Farmhouse Living! Perfectly situated at the end of a quiet cul-de-sac, this like-new custom residence showcases a distinctive design with exceptional craftsmanship and high-end finishes throughout. The stunning open-concept floor plan is highlighted by 9-foot ceilings, striking exposed beams, rich white oak flooring, and abundant natural light. A chef's kitchen serves as the heart of the home, featuring quartz countertops, double wall ovens, an induction cooktop, vented hood, and premium cabinetry. The main-level owner's retreat offers a spa-inspired vaulted ceilings with dual vanities and an oversized tiled walk-in glass shower. Two additional bedrooms and a full bath provide the convenience of main-level living. Upstairs, a private guest suite with a full bath and separate sitting area that has brand new wall to wall carpeting offers ideal accommodations for visitors or multigenerational living. Enjoy seamless indoor-outdoor entertaining on the expansive deck with screened in area overlooking your private backyard. Thoughtfully designed with numerous ADA-compliant features, this home combines elegance with accessibility. An enormous unfinished bonus room above the garage and a massive unfinished basement present exceptional opportunities to create additional luxury living spaces. A rare offering that blends timeless farmhouse architecture, upscale finishes, and unlimited potential.
- Listing Status:
- Active
- Date Added:
- November 5, 2026
- Data Last Updated:
- November 19, 2026 at 7:07AM
- Listing Office:
- Real Broker MA, LLC : 508-365-3532
- Listing Agent:
- Lian Rundell : 508-479-6435
- MLS ID:
- 73599566

- General: DeckCovered Patio/Deck
- Style: Ranch
- Parking: AttachedPaved DriveOff StreetPavedParking spaces: 6
- Roofing: Shingle
- Windows: Insulated Windows
- General: FrameMulti/SplitConcrete Perimeter
- Road/Access: Public
- Originating MLS: MLS Property Information Network
- County: Worcester
- Zoning: R2M:0016 B:0268 L:00004828663
- Utilities: for Gas Rangefor Electric Rangefor Electric Ovenfor Electric DryerWasher HookupCircuit Breakers200+ Amp Service
- Water: Public
- Sewer: Public Sewer
- Source: MLS Property Information Network
This listing courtesy of Lian Rundell , Real Broker MA, LLC
Monthly Payment
- Principal & Interest $
- Property Taxes $
- Home Insurance $
- VA Funding Fee $