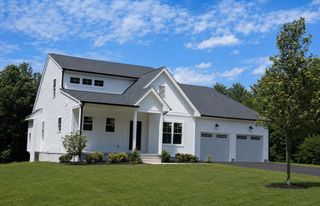
11 Miscoe Road, Mendon, MA 01756
- 3 beds |
- 3 baths |
- 2,665 sqft
 Single-Family Home
  Built in 2014
  3acre lot
 3 car garage
  $411/sqft
  Listed 6 days ago
Property Description
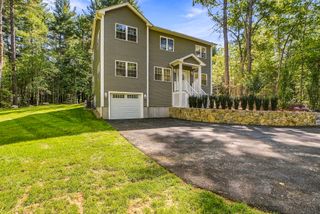
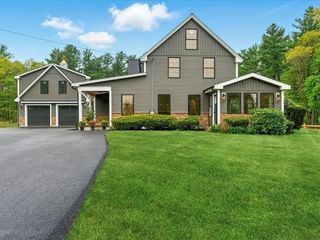
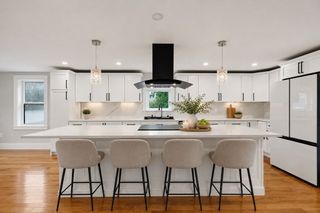
Welcome to your dream retreat! This beautifully crafted custom home is nestled on a serene 3-acre estate featuring a tranquil pond, gardens, lush lawns, stone walls & mature trees. Inside, you'll find high-end finishes, expansive windows with breathtaking views & a thoughtfully designed floor plan. Large front porch leads to grand foyer & formal stairway. To the left is an elegant dining room w/tray ceiling & custom molding. To the right is a hall w/closets & private office or library. A stunning gourmet kitchen offers custom cabinets, Bosch SS appliances & center island w/cabinetry. The kitchen flows seamlessly to a dining area & expansive family room w/gas fireplace & door to a deck to admire natural surroundings. Off the hall are powder & laundry rooms. Primary suite offers hardwood floors & a spa-like bath with pond views. Second floor includes two generous bedrooms & a pristine full bath. Walk-in storage offers expansion potential. Spacious Walk-Out LL. 3-Car Garage. Truly amazing!
- Listing Status:
- Active
- Date Added:
- September 29, 2026
- Data Last Updated:
- October 5, 2026 at 1:08PM
- Listing Office:
- ERA Key Realty Services-Bay State Group : 508-376-8200
- Listing Agent:
- Jeffrey Germagian : 508-395-0778
- MLS ID:
- 73584013

- General: PorchDeckProfessional LandscapingSprinkler SystemGardenStone Wall
- Style: Colonial
- Parking: AttachedGarage Door OpenerOversizedPaved DriveOff StreetParking spaces: 7
- Roofing: Shingle
- General: FrameConcrete Perimeter
- Road/Access: Dead End
- Originating MLS: MLS Property Information Network
- County: Worcester
- Zoning: RR4918153
- View: Scenic View(s)View
- Utilities: Circuit Breakers200+ Amp Service
- Water: Private
- Sewer: Private Sewer
- Source: MLS Property Information Network
- Exclusions: Excludes Light Fixture In The Laundry Room & Three Flat Screen Tvs
This listing courtesy of Jeffrey Germagian , ERA Key Realty Services-Bay State Group
Monthly Payment
- Principal & Interest $
- Property Taxes $
- Home Insurance $
- VA Funding Fee $