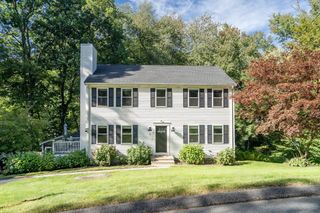
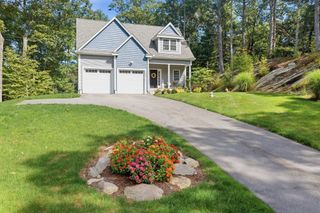
55 Fiske Mill Rd, Upton, MA 01568
- 3 beds |
- 3 baths |
- 2,254 sqft
 Single-Family Home
 Built in 2004
 4.31acre lot
 —— car garage
 $381/sqft
 Listed 13 days ago
Property Description
ONE-OF-A-KIND LOG HOME RETREAT One owner! Set on nearly 4.5 private acres, this extraordinary 3-bedroom, 2.5-bath custom log home showcases rustic luxury, exceptional craftsmanship, and unforgettable character. Hand-peeled logs, two dramatic stone fireplaces featuring stones sourced from the property, radiant floor heating, and stunning wide yellow pine plank floors accented with antique nails create timeless warmth and charm. The kitchen features an impressive 8-burner chef’s stove, while the first-floor primary suite, sunroom, spacious living and dining areas, and open loft offer comfort and versatility. Upstairs are two additional bedrooms and a full bath with Jacuzzi tub. The finished lower level surprises with 10-foot ceilings, half bath, laundry, workshop, and a custom bookcase concealing a hidden room! Outside, enjoy professional landscaping, irrigation, privacy, and room to roam. Additional features include a 16x20 storage shed, 8x10 wood shed and a chicken coop complete with chickens. A rare opportunity to own a truly distinctive log home offering acreage, rustic elegance, and extraordinary details at every turn!
- Listing Status:
- Active
- Date Added:
- October 13, 2026
- Data Last Updated:
- October 26, 2026 at 7:07AM
- Listing Office:
- ERA Key Realty Services- Milf : 508-478-7777
- Listing Agent:
- Christine Lawrence : 508-277-1766
- MLS ID:
- 73589810

- General: Deck - WoodStorageProfessional LandscapingSprinkler SystemDecorative LightingScreensGardenStone WallWorkshop
- Style: Log
- Parking: Paved DriveOff StreetPavedParking spaces: 20
- Roofing: Shingle
- Windows: SkylightWindow(s) - PictureScreens
- General: LogConcrete Perimeter
- Road/Access: Public
- Originating MLS: MLS Property Information Network
- County: Worcester
- Zoning: 5M:022 L:010.084419189
- Utilities: for Gas Rangefor Gas Ovenfor Electric DryerWasher HookupCircuit Breakers200+ Amp Service
- Water: Private
- Sewer: Private Sewer
- Source: MLS Property Information Network
- Exclusions: Personal Property. All Appliances To Remain. Brackets Of Tv To Remain. Chickens Can Stay If Desired
This listing courtesy of Christine Lawrence , ERA Key Realty Services- Milf
Monthly Payment
- Principal & Interest $
- Property Taxes $
- Home Insurance $
- VA Funding Fee $