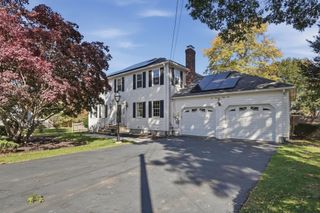
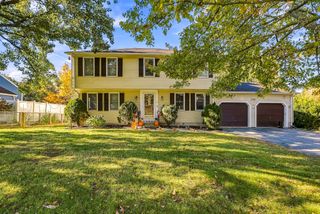
36 Church St, Upton, MA 01568
- 3 beds |
- 3 baths |
- 2,512 sqft
 Single-Family Home
 Built in 1985
 0.81acre lot
 2 car garage
 $305/sqft
 Listed 17 days ago
Property Description
Beautifully appointed and full of character, this expanded Cape on a corner lot on Church Street offers more than 2,500 square feet of inviting living space. A flexible layout, gorgeous kitchen, and first-floor primary suite make this Upton home a standout. The kitchen pairs granite countertops with modern stainless steel appliances, offering a stylish setting for everyday cooking and entertaining. A bright dining area provides a welcoming gathering space, while the fireplace adds warmth and charm. The home’s expanded footprint includes a distinctive step-down bedroom addition, providing added space and versatility. Enjoy the convenience of a first-floor primary suite and first-floor laundry, with three additional bedrooms offering room for guests, work, or hobbies. A two-car garage beneath the primary suite adds practical storage and sheltered parking. Outdoor living is equally inviting, with a spacious deck overlooking the corner-lot setting—an ideal spot for morning coffee or relaxing at the end of the day. Close to Upton’s town beach, downtown shops, dining, and local amenities, this beautiful home brings together comfort, character, and convenience.
- Listing Status:
- Active
- Date Added:
- November 2, 2026
- Data Last Updated:
- November 19, 2026 at 6:06AM
- Listing Office:
- Realty ONE Group Suburban Lifestyle : 508-435-3100
- Listing Agent:
- Robyn Nasuti : 774-573-1336
- MLS ID:
- 73597534

- General: DeckDeck - CompositeSprinkler System
- Style: Cape
- Parking: UnderGarage Door OpenerWorkshop in GarageOff StreetParking spaces: 12
- Roofing: Shingle
- General: FrameConcrete Perimeter
- Road/Access: Public
- Originating MLS: MLS Property Information Network
- County: Worcester
- Zoning: 1M:0201 L:00291717299
- Utilities: for Electric Oven
- Water: Public
- Sewer: Inspection Required for SalePrivate Sewer
- Source: MLS Property Information Network
- Exclusions: Sellers Personal Possessions
This listing courtesy of Robyn Nasuti , Realty ONE Group Suburban Lifestyle
Monthly Payment
- Principal & Interest $
- Property Taxes $
- Home Insurance $
- VA Funding Fee $

 New - 1 day ago