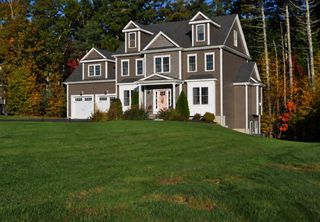
190 Hannah Dr, Northbridge, MA 01588
- 4 beds |
- 3 baths |
- 3,367 sqft
 Single-Family Home
 Built in 2018
 0.94acre lot
 2 car garage
 $246/sqft
 Listed 1 month ago
Property Description
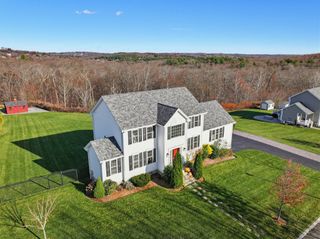
Welcome home to this lovely, move in ready, sun filled colonial. Nestled near the end of a cul-de-sac subdivision this home offers everything you are looking for! Open floor plan with hardwood flooring throughout the first floor. Formal Dining room with wainscoting/chair rail and Living room at the front, wrought iron railings, gas log fireplace in the family room that's open to the kitchen, perfect for entertaining or everyday living. Kitchen with stainless appliances, center island and a gas stove. Slider access to large composite deck and fenced in rear yard. Mud room and half bath off the kitchen to the garage, perfect for coat and pantry storage. Upstairs offers four large bedrooms each with great closet space and carpeted flooring. Primary with his/hers/extra closet. A full laundry room. The unfinished third story walk up attic is just waiting to be finished for the extra bonus space. The fully finished, walkout basement is bright and sunny with large windows with a designated office as well as a BONUS family room. irrigation system, shed, alarm system, and so much more.. This one is just waiting for you to call it yours...
- Listing Status:
- Active
- Date Added:
- October 8, 2026
- Data Last Updated:
- November 19, 2026 at 7:07AM
- Listing Office:
- Century 21 Custom Home Realty : 508-473-4777
- Listing Agent:
- Jeannie Leombruno : 508-259-9737
- MLS ID:
- 73588532

- General: PorchDeckDeck - CompositeRain GuttersStorageSprinkler SystemFenced Yard
- Style: Colonial
- Parking: AttachedGarage Door OpenerStoragePaved DriveOff StreetPavedParking spaces: 6
- Roofing: Shingle
- Windows: Insulated Windows
- General: FrameConcrete Perimeter
- Road/Access: Public
- Originating MLS: MLS Property Information Network
- County: Worcester
- Zoning: R2M:0010 B:0056 L:00004735597
- Fencing: Fenced/EnclosedFenced
- Utilities: for Gas Rangefor Electric DryerWasher HookupCircuit Breakers
- Water: Public
- Sewer: Private Sewer
- Source: MLS Property Information Network
This listing courtesy of Jeannie Leombruno , Century 21 Custom Home Realty
Monthly Payment
- Principal & Interest $
- Property Taxes $
- Home Insurance $
- VA Funding Fee $

 New - 1 day ago