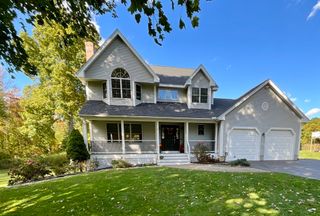
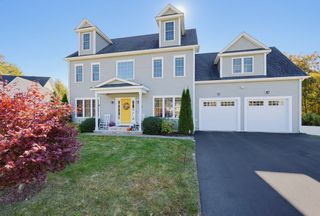
26 Autumn Gate Cir, Millbury, MA 01527
- 4 beds |
- 3 baths |
- 2,922 sqft
 Single-Family Home
 Built in 2017
 1.26acre lot
 2 car garage
 $298/sqft
 Listed 3 days ago
Property Description
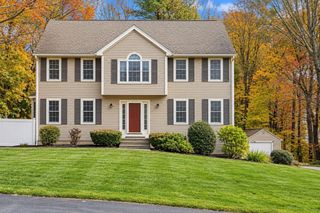
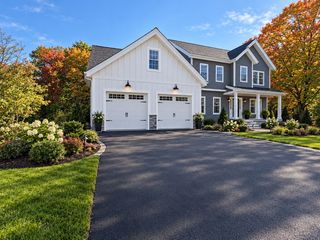
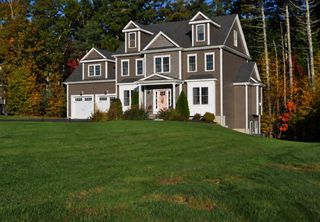
Exceptional craftsmanship, thoughtful design, and impressive indoor and outdoor living spaces define this stunning 4-bedroom, 3-full-bath Colonial, ideally situated in Millbury, just ¼ mile from the desirable Grafton town line! A dramatic two-story foyer welcomes you into a beautifully designed custom open floor plan featuring abundant natural light, expansive windows, and sustainable bamboo flooring throughout the main level. The spectacular family room boasts soaring vaulted ceilings and a fireplace, seamlessly connecting to the spacious eat-in kitchen featuring an oversized island, custom countertops, stylish backsplash, abundant cabinetry, and pantry storage. French doors lead to a versatile first-floor bedroom with a custom closet and adjacent full bath. Sliders open to an expansive deck overlooking the picturesque, tree-lined 1.26-acre lot. Formal Dining room has enlarged cased opening to the kitchen, perfect for entertaining. Upstairs, discover two generously sized bedrooms with custom closet systems, a spacious full bath, and an impressive primary suite featuring a stunning private bath and custom closet. The finished walk-out lower level adds approximately 500 square feet of flexible living space, with ADU potential, including an office and 2bonus areas with reading nook under the stairs, & access to the expansive, level, fenced backyard complete with patio and storage shed. Exceptional upgrades throughout include custom finishes and fixtures, a whole-house water filtration system, and irrigation system. Conveniently located near major commuting routes, shopping, restaurants, and area amenities. A remarkable combination of quality, space, functionality, and attention to detail!
- Listing Status:
- Active
- Date Added:
- November 16, 2026
- Data Last Updated:
- November 19, 2026 at 7:07AM
- Listing Office:
- Berkshire Hathaway HomeServices Commonwealth Real Estate : 508-655-1211
- Listing Agent:
- Margaret Chassie : 508-314-5195
- MLS ID:
- 73602469

- General: DeckPatioCovered Patio/DeckStorageProfessional LandscapingSprinkler SystemDecorative LightingFenced Yard
- Style: Colonial
- Parking: AttachedPaved DriveOff StreetParking spaces: 6
- Roofing: Shingle
- General: FrameConcrete Perimeter
- Road/Access: Public
- Originating MLS: MLS Property Information Network
- County: Worcester
- Zoning: resM:0048 B:0086 L:00004668879
- Fencing: Fenced/EnclosedFenced
- Utilities: for Gas Rangefor Gas OvenWasher HookupCircuit Breakers
- Water: Public
- Sewer: Public Sewer
- Source: MLS Property Information Network
This listing courtesy of Margaret Chassie , Berkshire Hathaway HomeServices Commonwealth Real Estate
Monthly Payment
- Principal & Interest $
- Property Taxes $
- Home Insurance $
- VA Funding Fee $