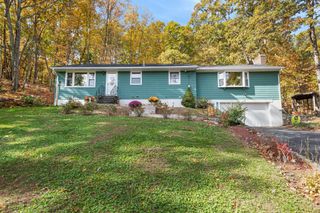
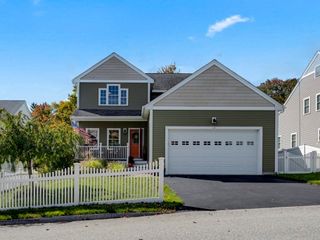
16 Wildflower Dr, Sutton, MA 01590
- 4 beds |
- 3 baths |
- 2,342 sqft
 Single-Family Home
 Built in 1998
 0.46acre lot
 2 car garage
 $299/sqft
 Listed 21 days ago
Property Description
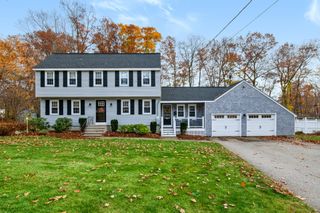
Welcome to 16 Wildflower Drive! Located in a fantastic neighborhood in the highly desirable town of Sutton, this beautiful 4-bedroom Colonial has so much to offer! Featuring a spacious and functional floor plan, hardwood floors throughout the first level, a generous primary suite with a custom Elfa closet system, and an attached two-car garage, this home offers the perfect combination of comfort and convenience. The outdoor space is truly something special, featuring a composite deck, above-ground pool with upgraded heater, beautiful stone patio, and attractive stone retaining wall, creating a wonderful setting for entertaining or relaxing. The walk-out basement features sliding glass doors leading directly to the patio, adding even more versatility to the home. Additional highlights include Elfa storage systems in the laundry room and hall closet, along with an impressive attic featuring full flooring, excellent lighting, and an abundance of easily accessible storage space. With a great yard, spacious storage shed, terrific layout, and wonderful neighborhood setting, this property checks so many boxes! Don't miss your opportunity to make 16 Wildflower Drive your new home!
- Listing Status:
- Active
- Date Added:
- October 29, 2026
- Data Last Updated:
- November 19, 2026 at 7:07AM
- Listing Office:
- Lamacchia Realty, Inc. : 508-832-5324
- Listing Agent:
- Mulryan and Maher Group : 508-713-2212
- MLS ID:
- 73596744

- General: Deck - CompositePool - Above GroundRain GuttersStorageSprinkler SystemFenced Yard
- Style: Colonial
- Pool: Above Ground
- Parking: AttachedParking spaces: 8
- General: Concrete Perimeter
- Originating MLS: MLS Property Information Network
- County: Worcester
- Zoning: R1M:0012 B:0229 L:00003795744
- Fencing: Fenced
- Utilities: for Electric Rangefor Gas Dryerfor Electric Dryer200+ Amp Service
- Water: Public
- Sewer: Public Sewer
- Source: MLS Property Information Network
This listing courtesy of Mulryan and Maher Group , Lamacchia Realty, Inc.
Monthly Payment
- Principal & Interest $
- Property Taxes $
- Home Insurance $
- VA Funding Fee $