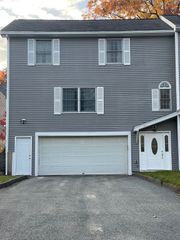
61 Barbara Jean St, Grafton, MA 01519
- 3 beds |
- 3 baths |
- 2,000 sqft
 Single-Family Home
 Built in 1982
 0.46acre lot
 2 car garage
 $320/sqft
 Listed 22 days ago
Property Description
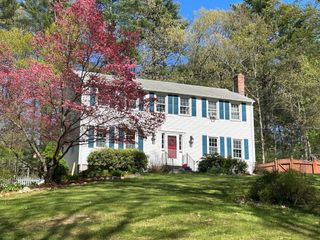
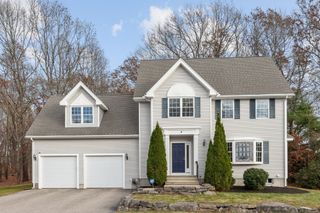
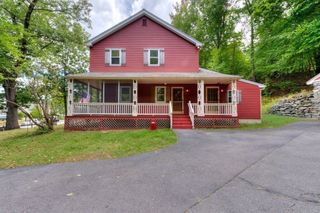
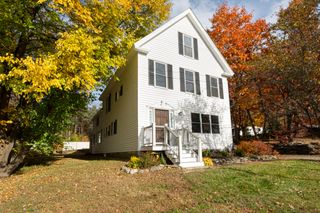
Welcome to your Dream Home! This beautifully maintained single family offers the space, privacy, and comfort. Nestled in a highly sought-after subdivision on a great part of town with sidewalks ~ this property perfectly blends suburban comfort with unparalleled convenience. The inviting main level features a Bright, Sun-drenched Cathedral ceiling living room ~ Open floor modern kitchen ~ equipped with premium granite countertops and stainless steel appliances ~ Gleaming Hardwood Floors ~ Dinning open to huge deck and backyard ~ Freshly painted through out ~ Two bedroom on first floor ~ Master Bedroom with a princess balcony and a newly painted private bathroom ~ Loft for great office space ~ the versatile lower level includes a finished basement can be a playroom, entertainment area, and exercise gym completes with laundry and half bathroom ~ The exterior is a true private oasis, backyard, freshly painted wood deck that is perfect for outdoor entertaining ~ Meticulously maintained inside and out, this home offers total peace of mind with a newer heating system ~ Residents will enjoy steps-away access to a peaceful, town-owned park and close proximity to the award-winning Grafton Public School system. A commuter’s dream, Completely turnkey and built to impress, this exceptional opportunity is ready for you to turn the key and move Right In.
- Listing Status:
- Active
- Date Added:
- October 28, 2026
- Data Last Updated:
- November 19, 2026 at 7:07AM
- Listing Office:
- Sagar Shah Realty Group LLC : 774-641-2149
- Listing Agent:
- Sagar Shah : 774-641-2149
- MLS ID:
- 73595809

- General: DeckDeck - WoodBalconyRain Gutters
- Style: CapeContemporary
- Parking: AttachedUnderGarage Door OpenerPaved DriveOff StreetPavedParking spaces: 8
- Roofing: Shingle
- General: FrameMulti/SplitConcrete Perimeter
- Road/Access: Public
- Originating MLS: MLS Property Information Network
- County: Worcester
- Zoning: R41527364
- Utilities: for Gas Rangefor Gas Ovenfor Gas Dryer
- Water: Public
- Sewer: Public Sewer
- Source: MLS Property Information Network
This listing courtesy of Sagar Shah , Sagar Shah Realty Group LLC
Monthly Payment
- Principal & Interest $
- Property Taxes $
- Home Insurance $
- VA Funding Fee $

 New - 1 day ago