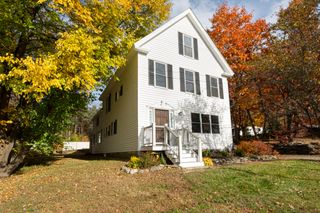
10 Glen St, Grafton, MA 01536
- 4 beds |
- 3 baths |
- 1,924 sqft
 Single-Family Home
 Built in 1977
 1.3acre lot
 2 car garage
 $390/sqft
 Listed 3 days ago
Property Description
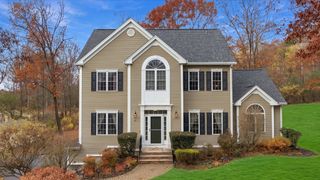
This beautifully cared for home in Grafton is waiting for it's next owner. As you walk in the front door, you are welcomed by beautiful wood floors, the central staircase, the family room with fully functioning fireplace to your right, and the living room to your left. As you move into the dining area past the living room, the sun splashed remodeled kitchen pulls you in with views of the backyard. The first floor is completed by the half bathroom, laundry room combo. As you go upstairs you are greeted by the first full bathroom, and the three equally sized bedrooms. As you enter the primary bedroom, you find the ensuite full bathroom, walk in closet, and balcony overlooking the back yard. 10 Glen St. has a little bit of everything for everyone. Would you like to be close to the highway for work? This puts you minutes from the Mass Pike. Do you want a beautiful back yard for entertaining? The in ground pool, new paver patio, and sprawling back yard are waiting for you. Are you a nature lover, and need room for a garden? Recent tree care has made a perfect sun splashed back yard. Then you can walk right up the stone stairs into your own private wooded area. Major upgrades were done in 2025 including the stunning kitchen remodel, new back entry stairs, and new paver patio. Followed up by the 2026 improvements includes Chimney repair, chimney cleaning, new oil tank, new well water tank, new basement windows, insulation work in the attic venting, driveway sealcoating, and installed a new Electric Energy Efficient Pool Heater
- Listing Status:
- Active
- Date Added:
- November 16, 2026
- Data Last Updated:
- November 19, 2026 at 7:07AM
- Listing Office:
- Sposato Realty Group : 508-444-2673
- Listing Agent:
- Peter Morris : 774-262-0321
- MLS ID:
- 73602439

- General: Deck - WoodPatioBalconyPool - IngroundStorageProfessional LandscapingInvisible Fence
- Style: Colonial
- Pool: In Ground
- Parking: UnderStoragePaved DriveOff StreetDrivewayPavedParking spaces: 12
- Roofing: Shingle
- Windows: Insulated WindowsStorm Window(s)
- General: FrameConcrete Perimeter
- Road/Access: Public
- Originating MLS: MLS Property Information Network
- County: Worcester
- Zoning: R4M:0015.0 B:0000 L:00251523732
- Fencing: Invisible
- Utilities: for Electric Range220 Volts
- Water: Public
- Sewer: Private Sewer
- Source: MLS Property Information Network
- Exclusions: Personal Property.
This listing courtesy of Peter Morris , Sposato Realty Group
Monthly Payment
- Principal & Interest $
- Property Taxes $
- Home Insurance $
- VA Funding Fee $

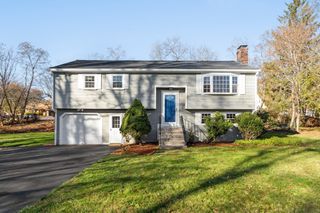
 New - 1 day ago