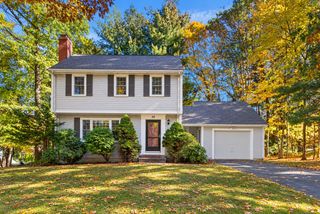
9 Eliot Road, Northborough, MA 01532
- 3 beds |
- 2 baths |
- 1,735 sqft
 Single-Family Home
 Built in 1972
 0.6acre lot
 2 car garage
 $424/sqft
 Listed 9 days ago
Property Description
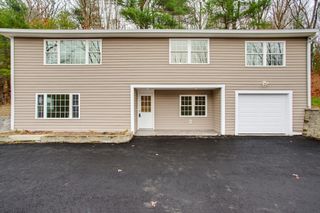
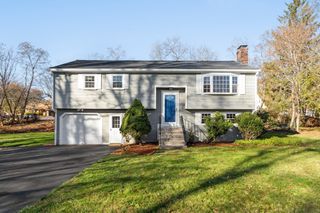
STUNNING RENOVATED HOME IN ONE OF NORTHBOROUGH’S MOST DESIRABLE NEIGHBORHOODS!Welcome to 9 Eliot Road! Beautifully situated near the end of the street, just before the cul-de-sac, this exceptional split-level home offers a wonderful neighborhood setting and an impressive transformation inside and out! Extensively renovated with thoughtful attention to detail, this home features a beautifully redesigned kitchen with brand-new appliances, updated cabinetry, countertops, and brand-new kitchen flooring. Gorgeous, refinished hardwood floors complement the main living areas, while two fully renovated bathrooms offer modern comfort and style. The beautifully finished lower-level features all-new flooring, updated walls, and fresh finishes, providing versatile additional living space perfect for entertaining, relaxing, a home office, or recreation area. The impressive updates continue outside with brand-new siding, all-new windows, and refreshed landscaping, creating beautiful curb appeal! Step into your own backyard retreat featuring a complete fenced in back yard (great for pets), an in-ground swimming pool with a brand-new liner, perfect for summer entertaining, family gatherings, or simply enjoying your own private outdoor oasis. Additional highlights include a spacious two-car garage, town water, town sewer, and gas heat, offering everyday convenience and comfort. Located in a sought-after Northborough neighborhood, just before the cul-de-sac, this extensively renovated home offers a wonderful combination of beautiful updates, comfortable living, and outdoor enjoyment. Move-in ready and beautifully transformed, 9 Eliot Road is a home you won’t want to miss!
- Listing Status:
- Active
- Date Added:
- November 10, 2026
- Data Last Updated:
- November 19, 2026 at 7:07AM
- Listing Office:
- EXIT Assurance Realty : 978-448-6800
- Listing Agent:
- Kelly Killeen : 978-235-0961
- MLS ID:
- 73600093

- General: Deck
- Style: Split Entry
- Parking: UnderPaved DriveOff StreetParking spaces: 8
- Roofing: Shingle
- Windows: Insulated WindowsStorm Window(s)
- General: FrameConcrete Perimeter
- Road/Access: Public
- Originating MLS: MLS Property Information Network
- County: Worcester
- Zoning: RC1633856
- Utilities: for Gas Ovenfor Gas Dryerfor Electric DryerWasher Hookup110 Volts
- Water: Public
- Sewer: Public Sewer
- Source: MLS Property Information Network
This listing courtesy of Kelly Killeen , EXIT Assurance Realty
Monthly Payment
- Principal & Interest $
- Property Taxes $
- Home Insurance $
- VA Funding Fee $

 New - 1 day ago